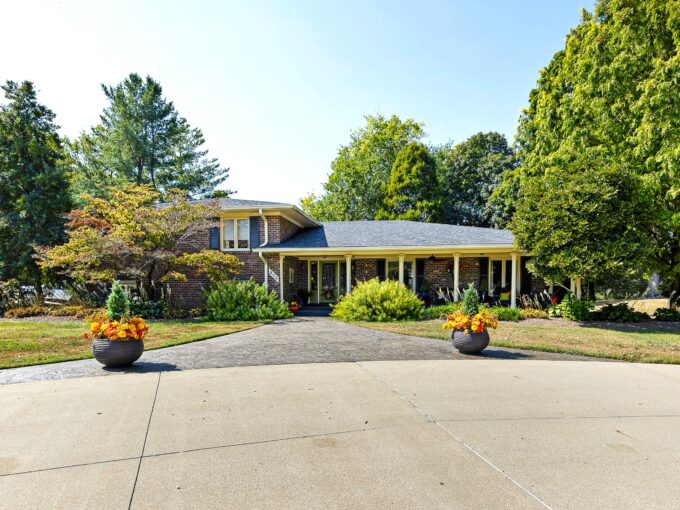
406 S. Proctor Knott Avenue – Lebanon
CLICK ON LINK FOR 3-D TOUR—> https://kuula.co/share/collection/7Mq7k?logo=-1&info=0&fs=1&vr=1&sd=1&initload=0&thumbs=1 Every so often…
For Sale, New Listing
$999,900

NOTE: ALL INFORMATION IS DEEMED RELIABLE. HOWEVER, ANY PROSPECTIVE PURCHASER MUST RELY UPON THEIR OWN VERIFICATION. THE LANCASTER AGENCY, INC. DOES NOT WARRANT OR GUARANTEE, WHETHER EXPRESS OR IMPLIED, ANY INFORMATION OBTAINED FROM A THIRD PARTY.
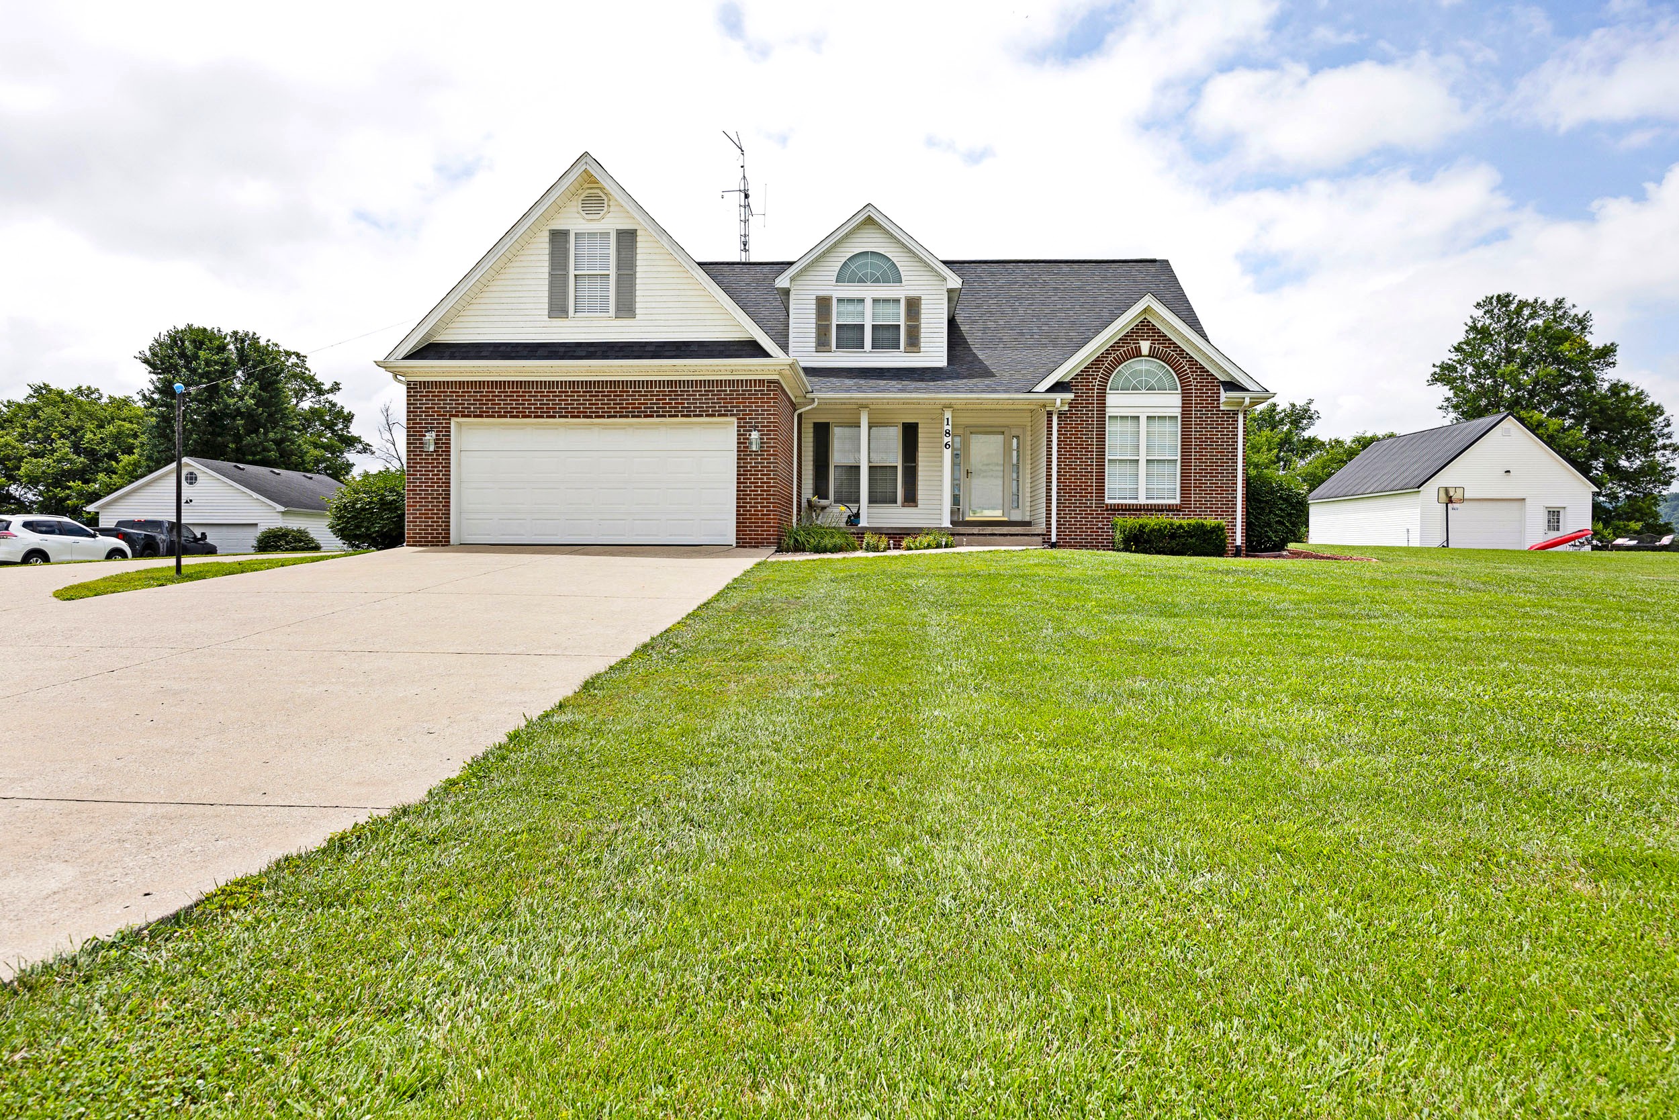
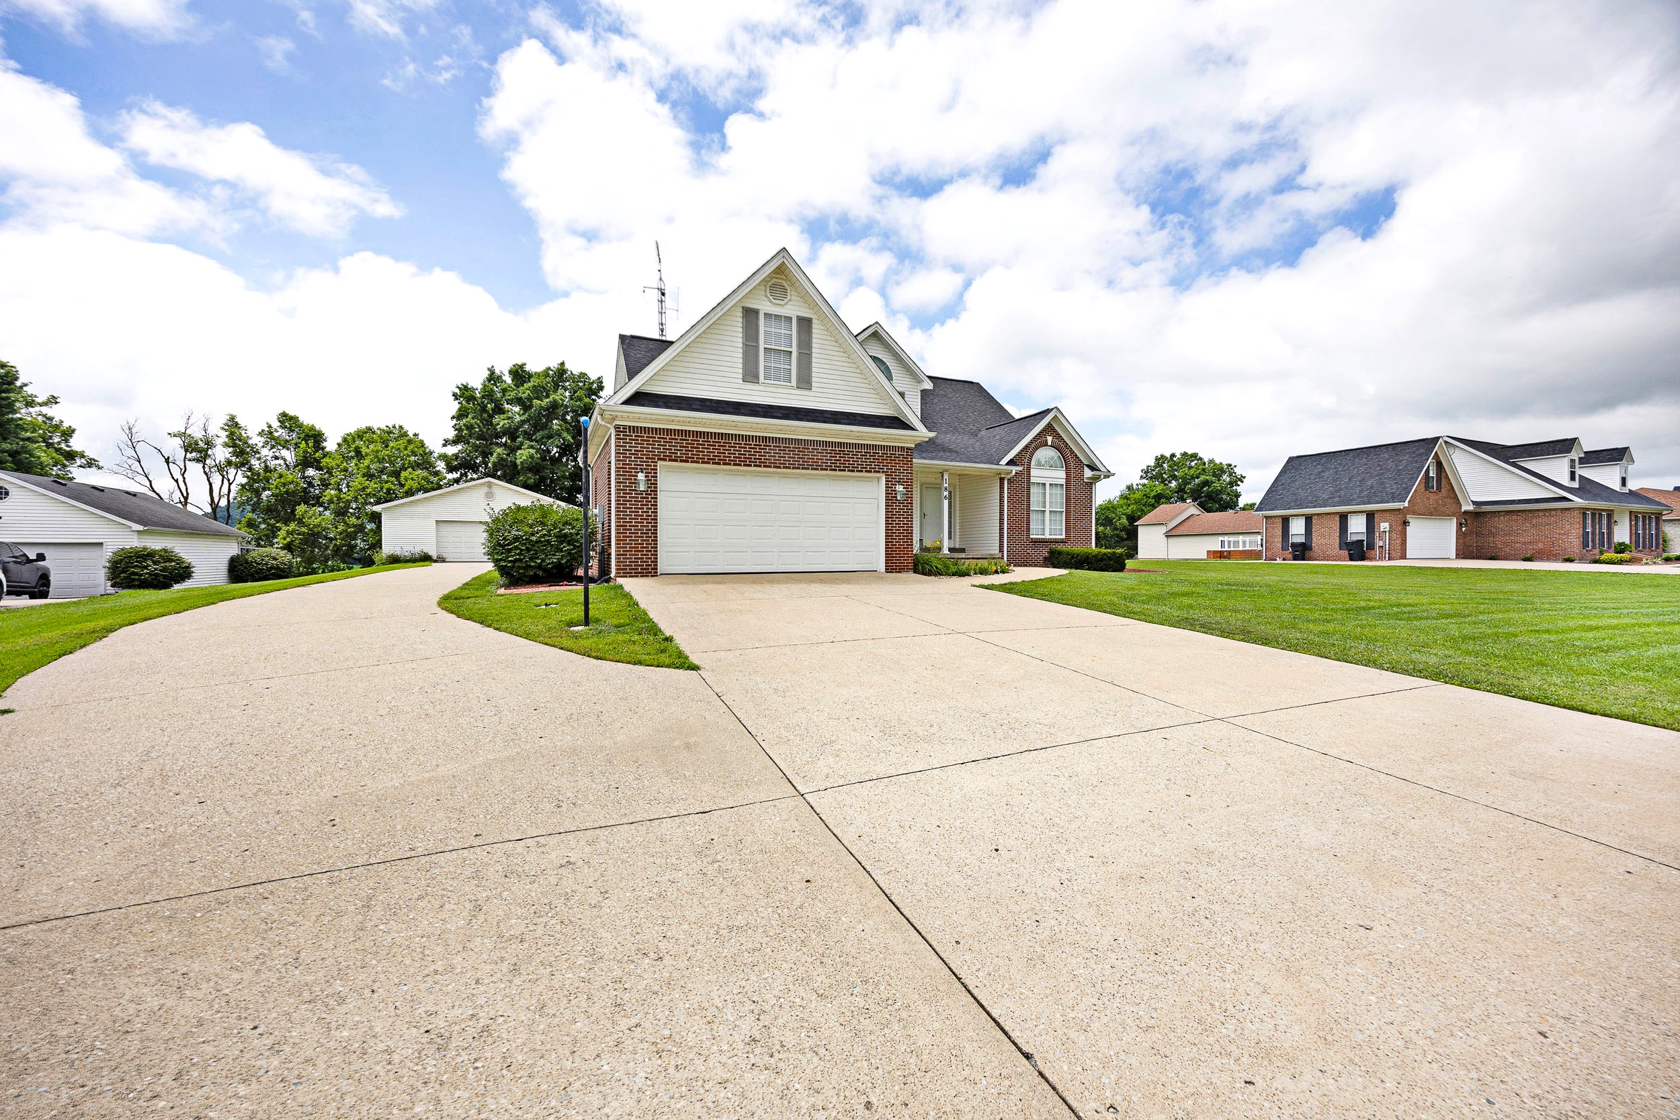
186 West Side Drive Lebanon, KY 40033
For Sale, Price Reduced
$389,900
CLICK ON LINK FOR 3-D TOUR—> https://kuula.co/share/collection/7T89j?logo=-1&info=0&fs=1&vr=1&sd=1&initload=0&thumbs=1
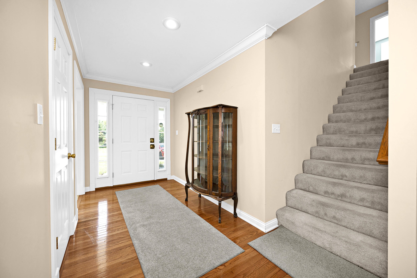

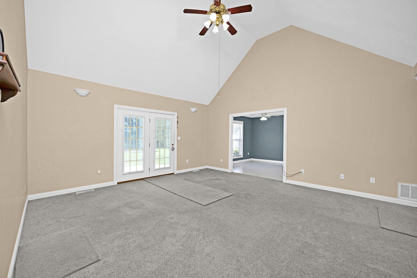
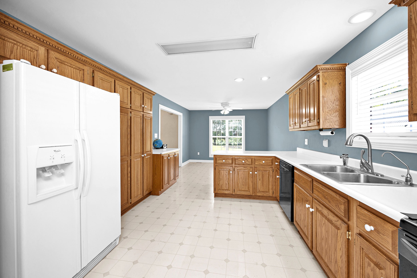
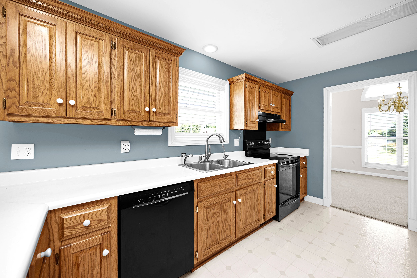
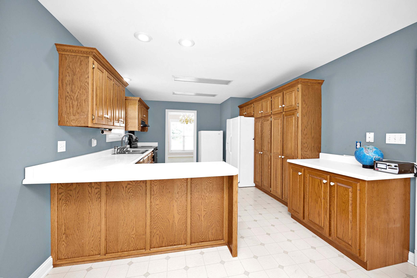
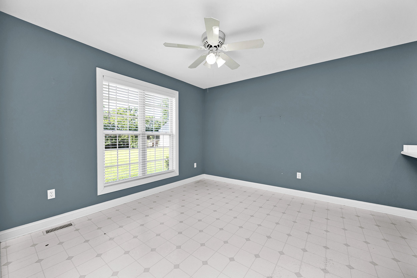
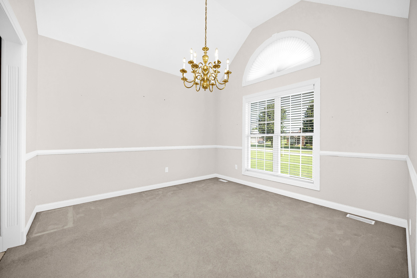
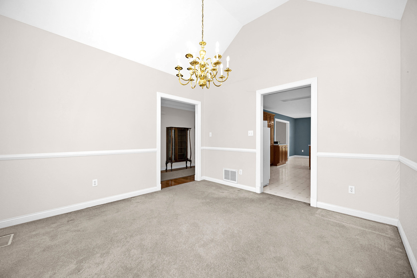
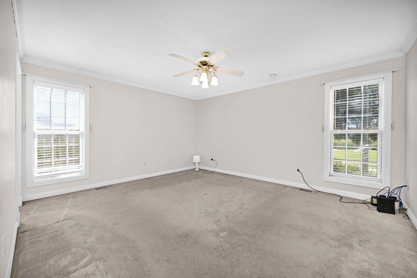
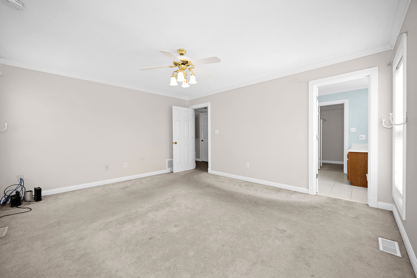
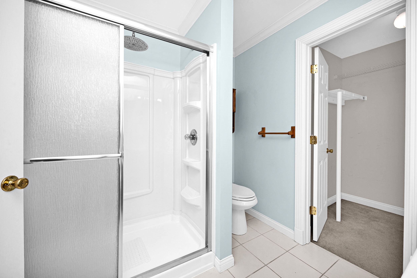
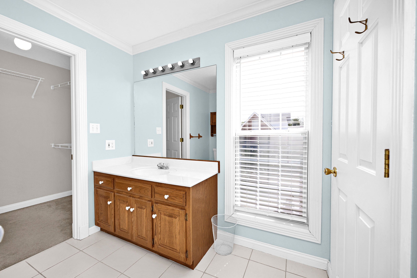
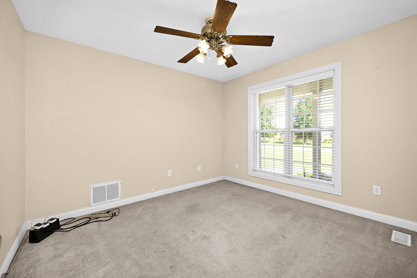
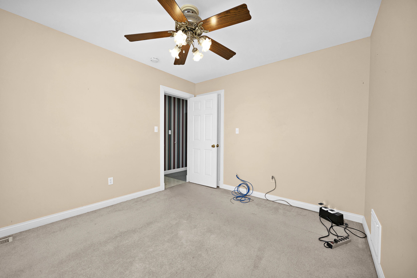
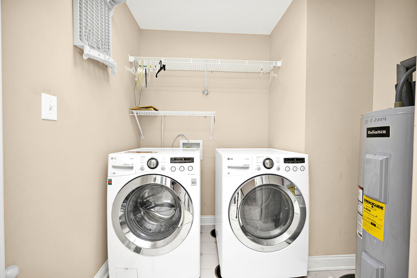
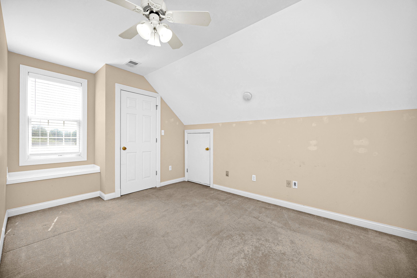
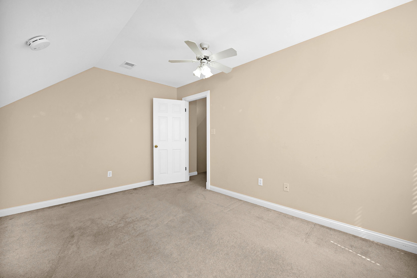
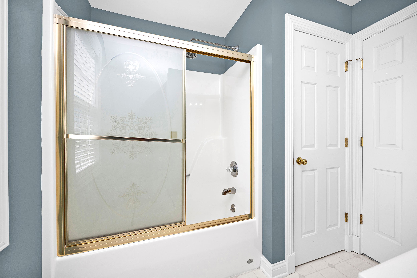
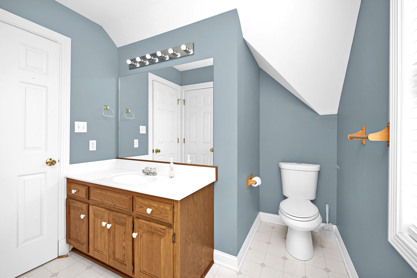
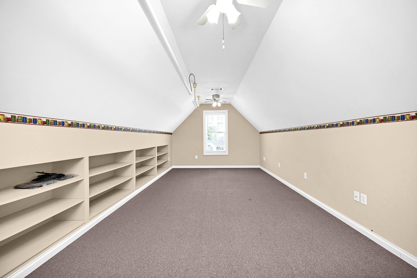
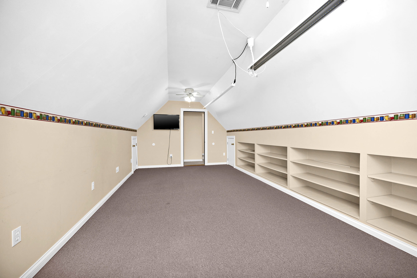
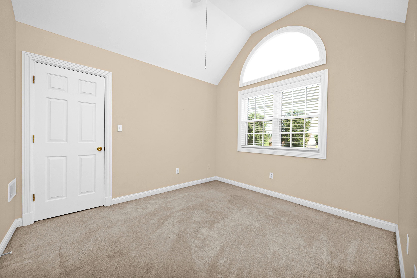
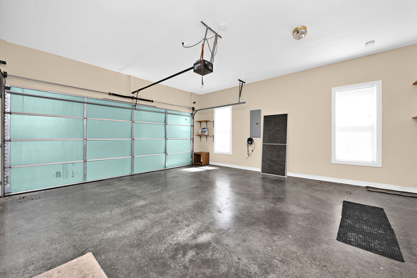
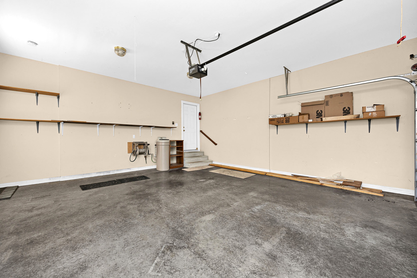
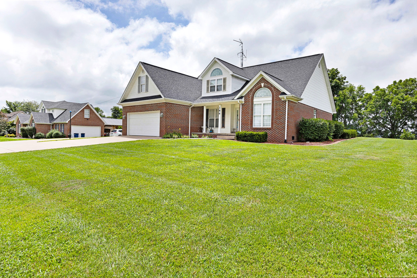
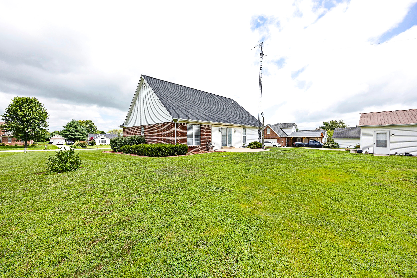
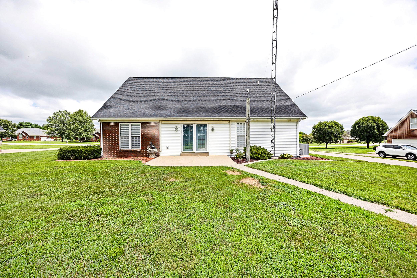
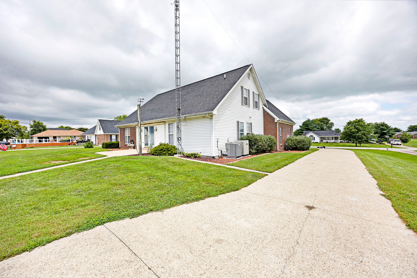
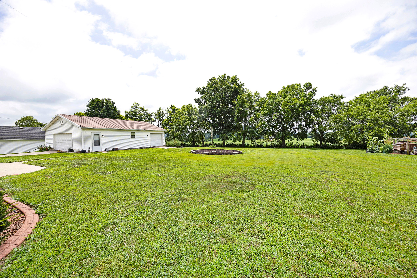
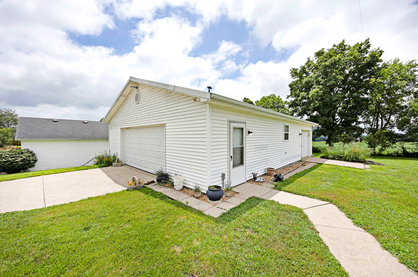
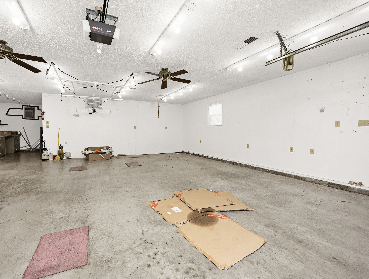
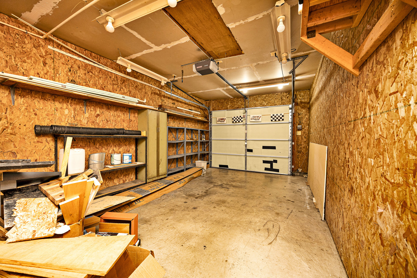
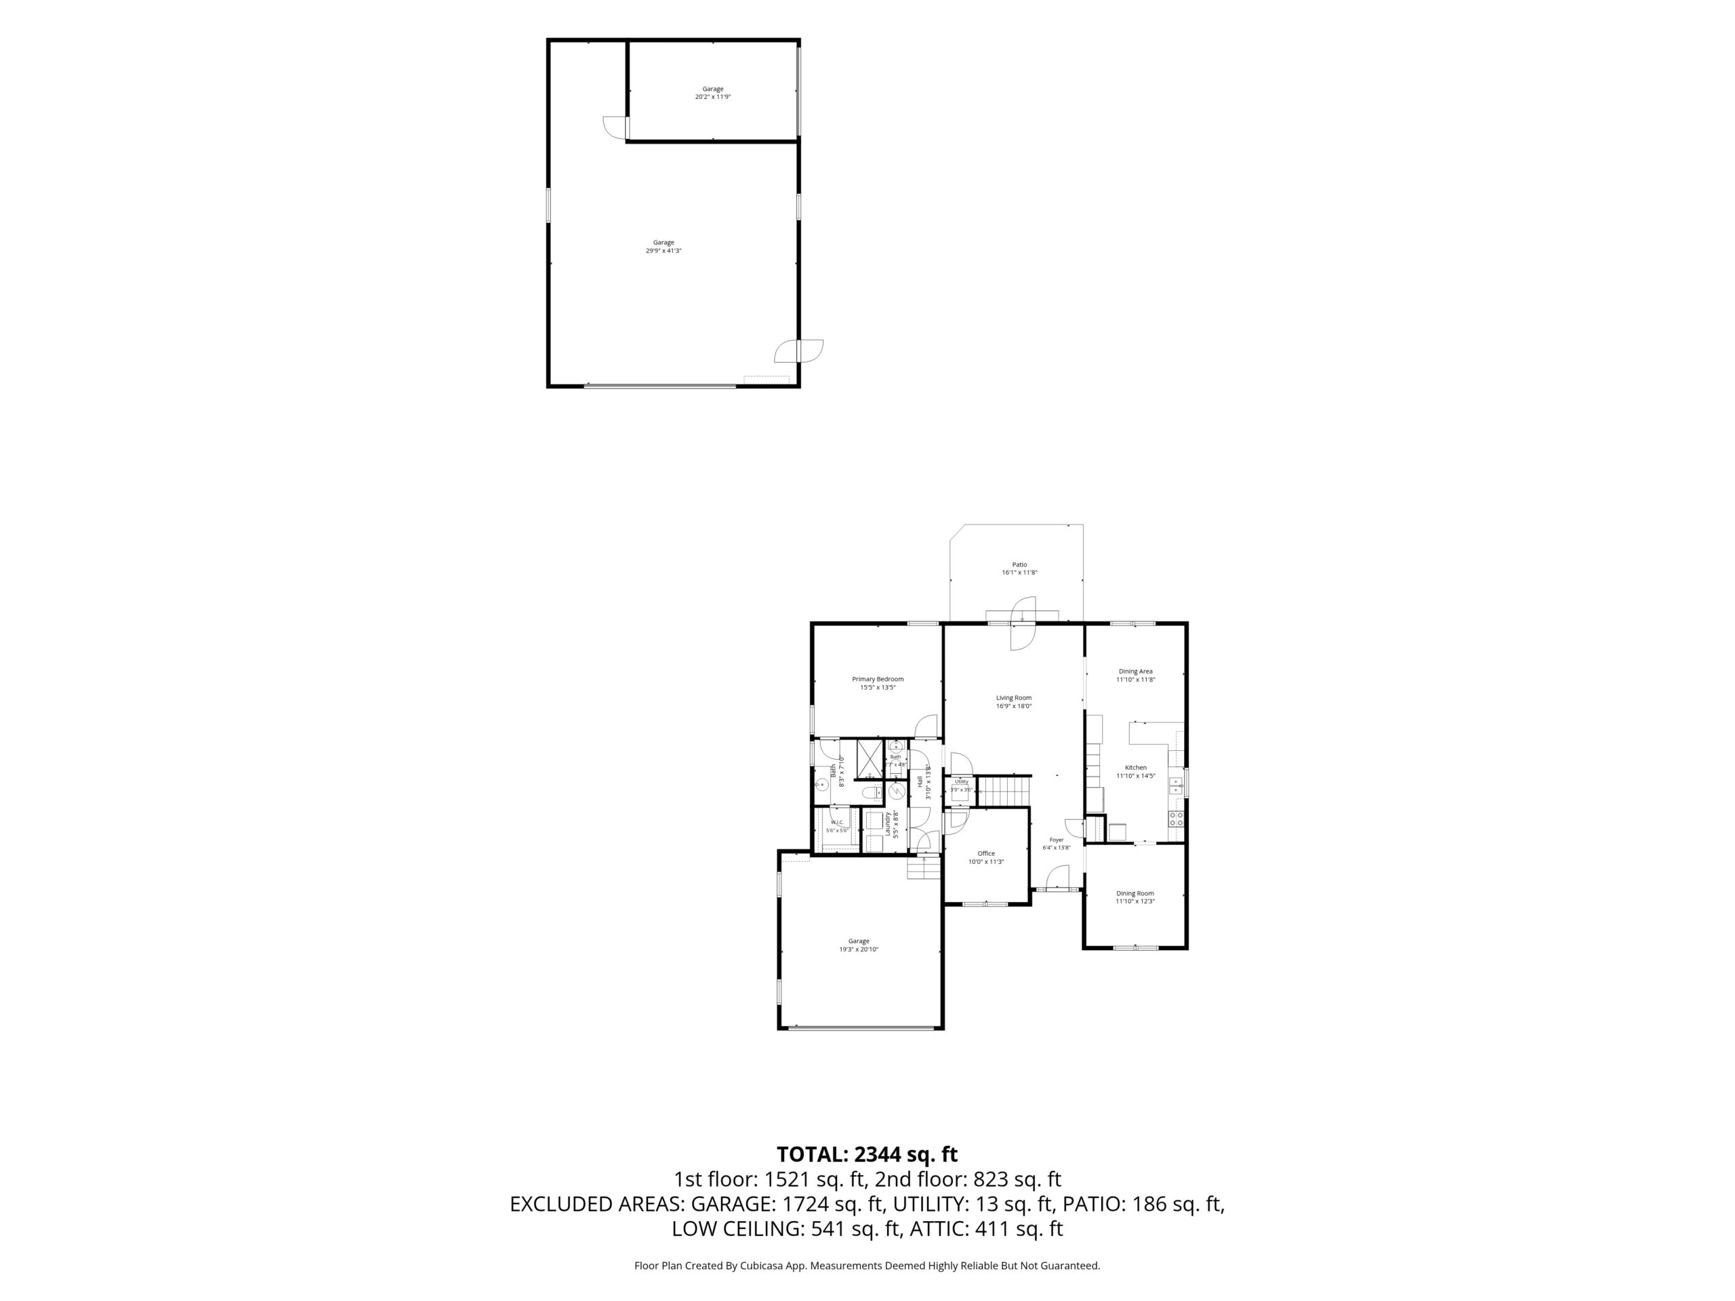
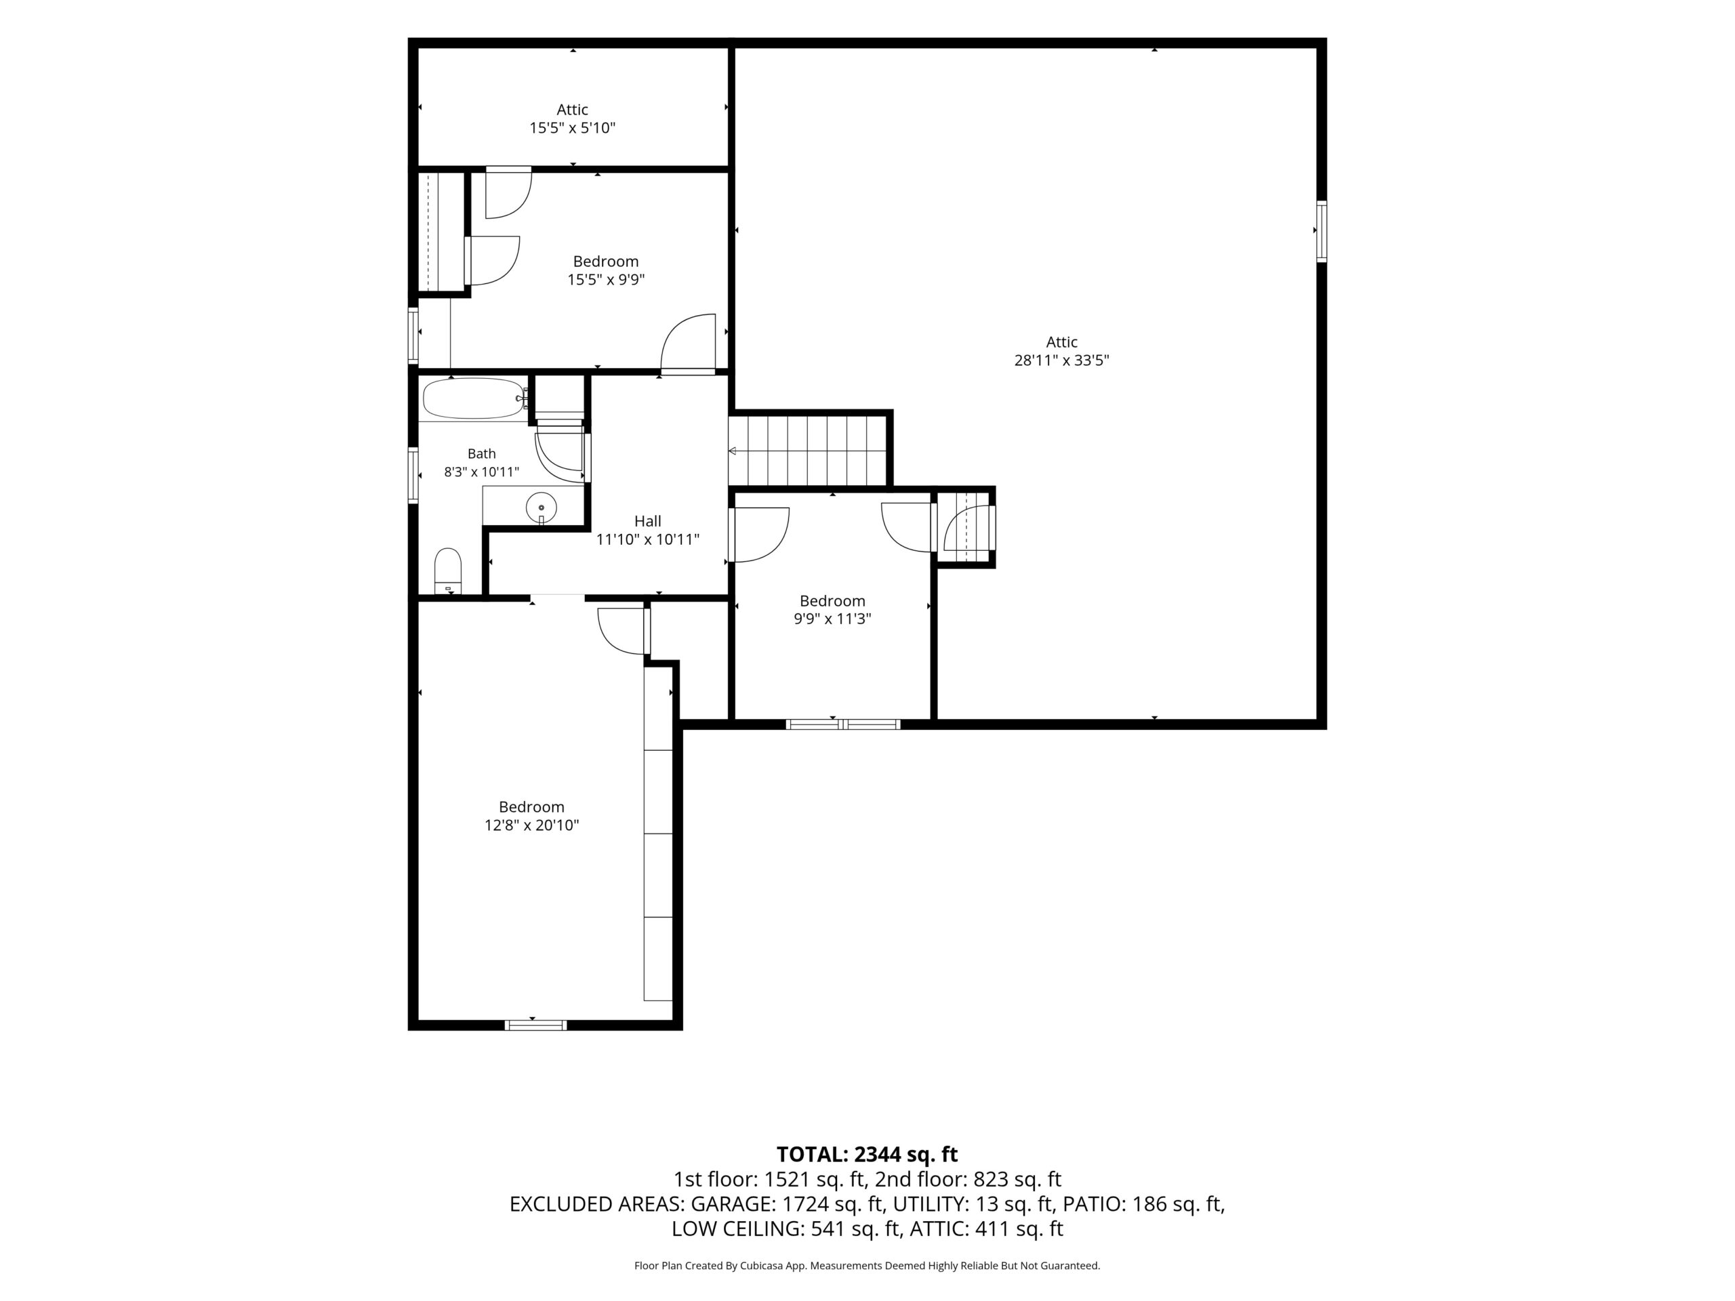
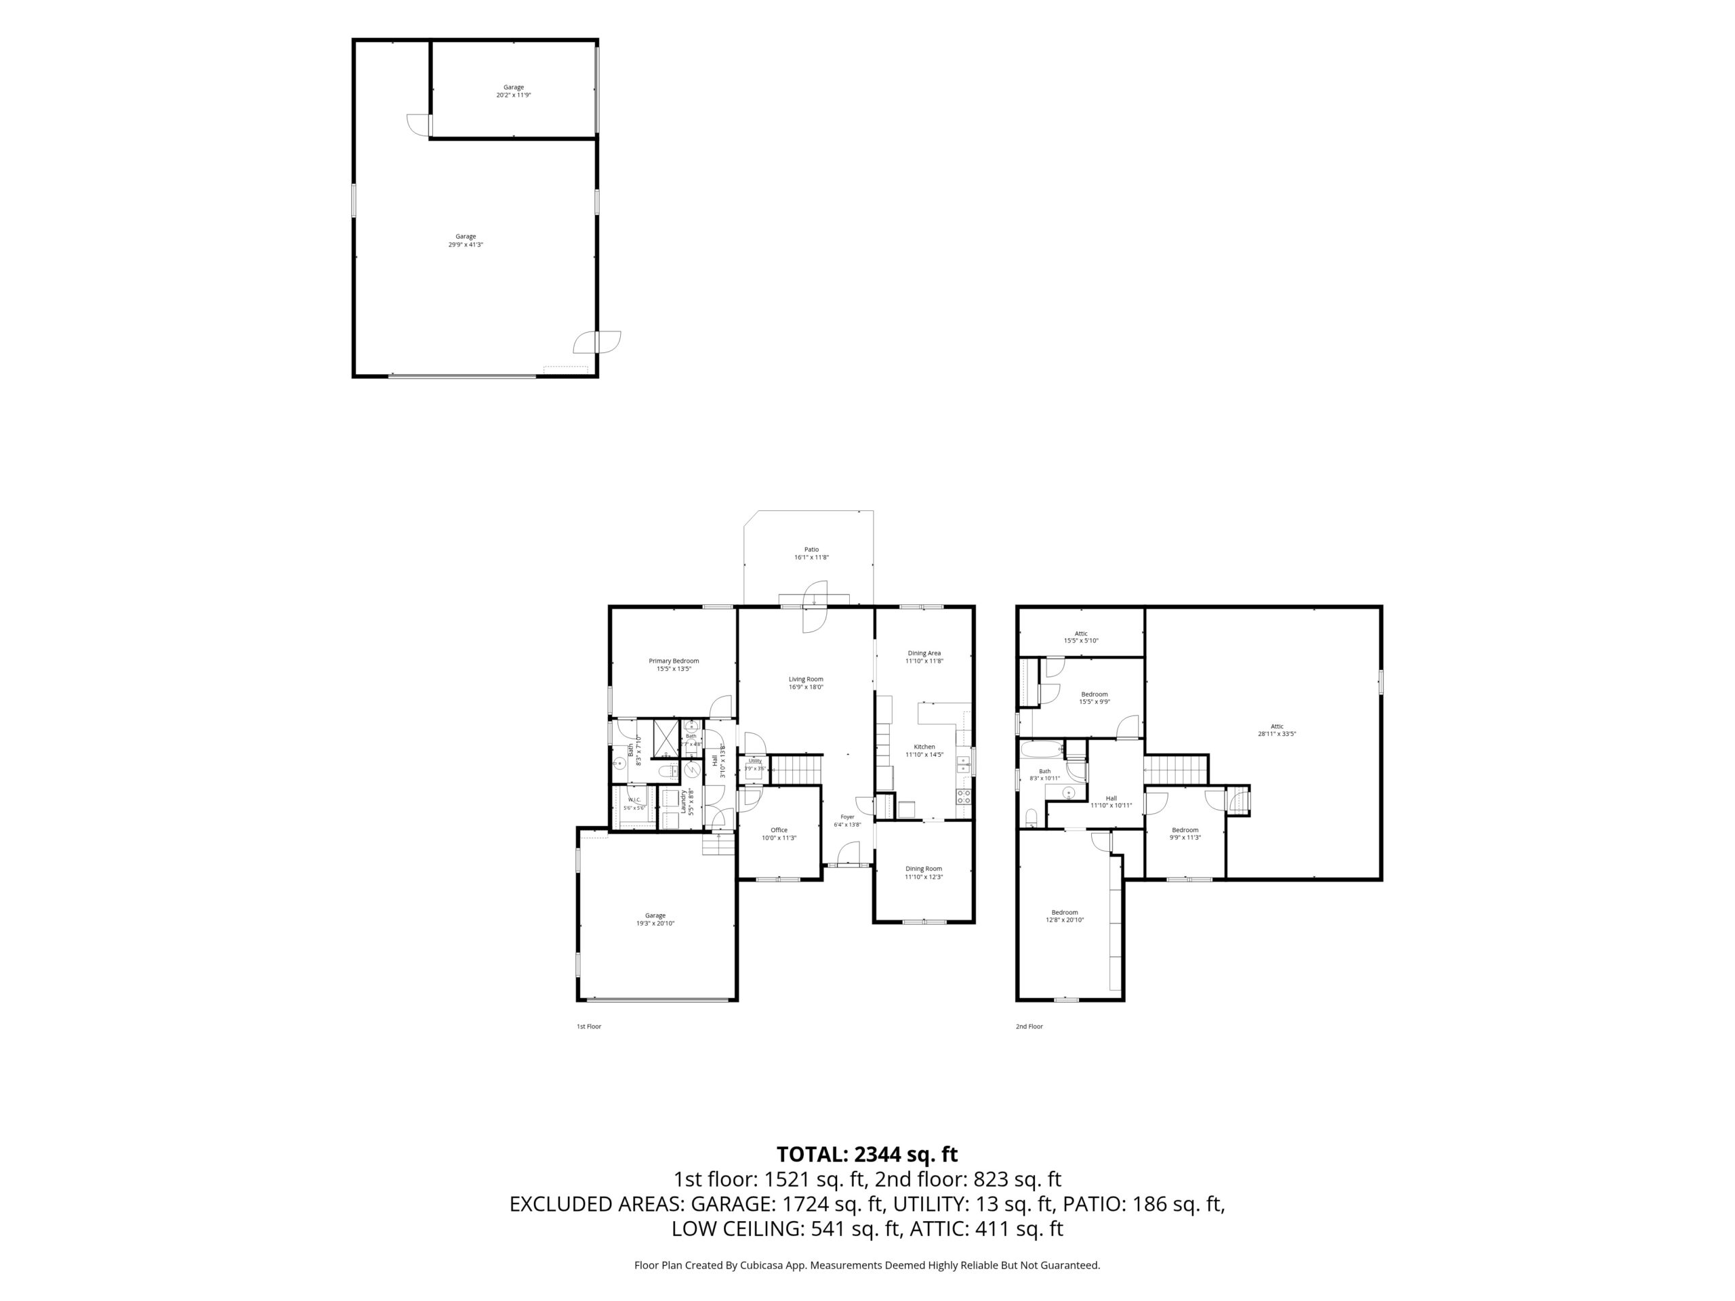
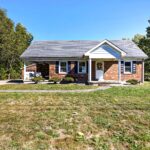
Here is a splendid home located in the wonderful West Side Subdivision and just waiting to be enjoyed by its new owner. The home starts off in the inviting entry foyer showcasing a dashing run of hardwood and elegant crown molding while also being a delightful medium for furniture arrangements. Flowing from the foyer is a grand introduction to the magnificent living room enhanced by the vaulted ceiling for that extra roomy feel and having access to the quaint rear patio. Just off the living room is a convenient ½ bath and connecting to the living room is a fashionable kitchen loaded with cabinet and counter space supplemented by a handy buffet. Speaking of which… the counters wrap into a cute breakfast bar accompanied by an even more precious breakfast nook brightened by a duo of sun-enticing windows. Rounding out this area of the home is a formal dining room appointed with a charming arched window and fabulous light fixture. Nestled on its own wing of the home is the spacious primary bedroom laid with plush carpet and complete with its own ensuite bath featuring a sleek vanity, relaxing walk-in shower, and sizable walk-in closet. Down the hall you have a large utility closet where as an added bonus… the washer and dryer stay too! Then you have another bedroom that would also suit perfectly as a home office. The upstairs hosts 2 more generously sized bedrooms plus a bonus room that would be a fantastic playroom for the kids. Servicing these rooms is another full bath highlighted by a nice tub/shower combo and nifty linen closet. Outside… you will enjoy relaxing on the rear patio that looks out into the picturesque backyard offering so many options for outdoor activities. Then to add the cherry on top… you also have a 30’ X 40’ detached garage souped-up with a troweled concrete floor and primed to be the ultimate workshop/mancave. Not to mention the added storage area with an overhead door making it the ideal spot to store the mower and other yard tools. And don’t forget about the attached 2-car garage to keep the vehicles! All that is left is to call IRVIN ABELL for the grand tour today!
NOTE: WE DO NOT PAY COMMISSION ON SELLER PAID CLOSING COSTS AND PRE-PAID ITEMS
LISTING BROKER: 2.25% SELLING BROKER: 2.25%
CLICK ON LINK FOR 3-D TOUR—> https://kuula.co/share/collection/7Mq7k?logo=-1&info=0&fs=1&vr=1&sd=1&initload=0&thumbs=1 Every so often…
$999,900

CLICK ON LINK FOR 3-D TOUR—> https://kuula.co/share/collection/7TBRD?logo=-1&info=0&fs=1&vr=1&sd=1&initload=0&thumbs=1 Conveniently located right…
$175,000
 8935 N. Loretto Road – Loretto