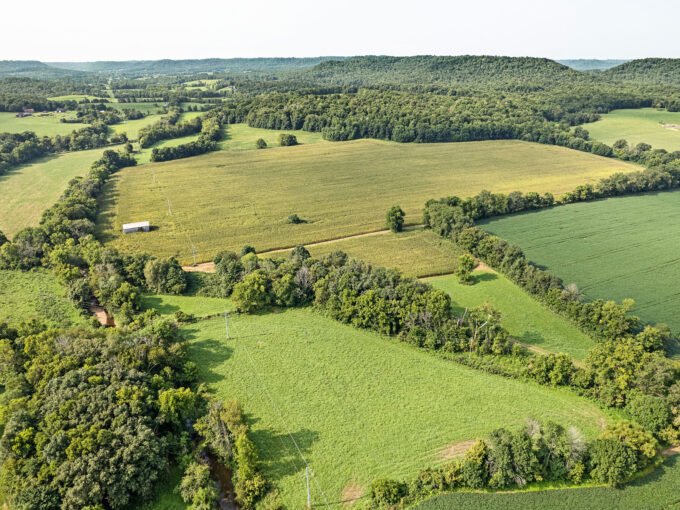
313 Gene Campbell Road – Lebanon

NOTE: ALL INFORMATION IS DEEMED RELIABLE. HOWEVER, ANY PROSPECTIVE PURCHASER MUST RELY UPON THEIR OWN VERIFICATION. THE LANCASTER AGENCY, INC. DOES NOT WARRANT OR GUARANTEE, WHETHER EXPRESS OR IMPLIED, ANY INFORMATION OBTAINED FROM A THIRD PARTY.

313 Gene Campbell Road – Lebanon

313 Gene Campbell Road Lebanon, KY 40033

For Sale, New Listing

$164,900

  • 001
  • 002
  • 003
  • 004
  • 005
  • 006
  • 007
  • 008
  • 009
  • 010
  • 011
  • 012
  • 013
  • 014
  • 015
  • 016
  • 017
  • 018
  • 019
  • 020
  • 021
  • 022
  • 023
  • 024
  • 025
  • 026
  • 027
  • 028
  • 029
  • 030
  • 031
  • 032
  • 033
  • 034
  • 035
  • 036
  • 037

Property ID :

 RH-42027-property

Share

Added to Favorite

Favorite

Print

Bedrooms

3

Bathrooms

1.5

Garage

Detached 28' X 36'

Area

2194 Sq. Ft +/-

Lot Size

background Layer 1 0.90 Acre +/-

Description

CLICK ON LINK FOR 3-D TOUR—> https://kuula.co/share/collection/7T2tv?logo=-1&info=0&fs=1&vr=1&sd=1&initload=0&thumbs=1

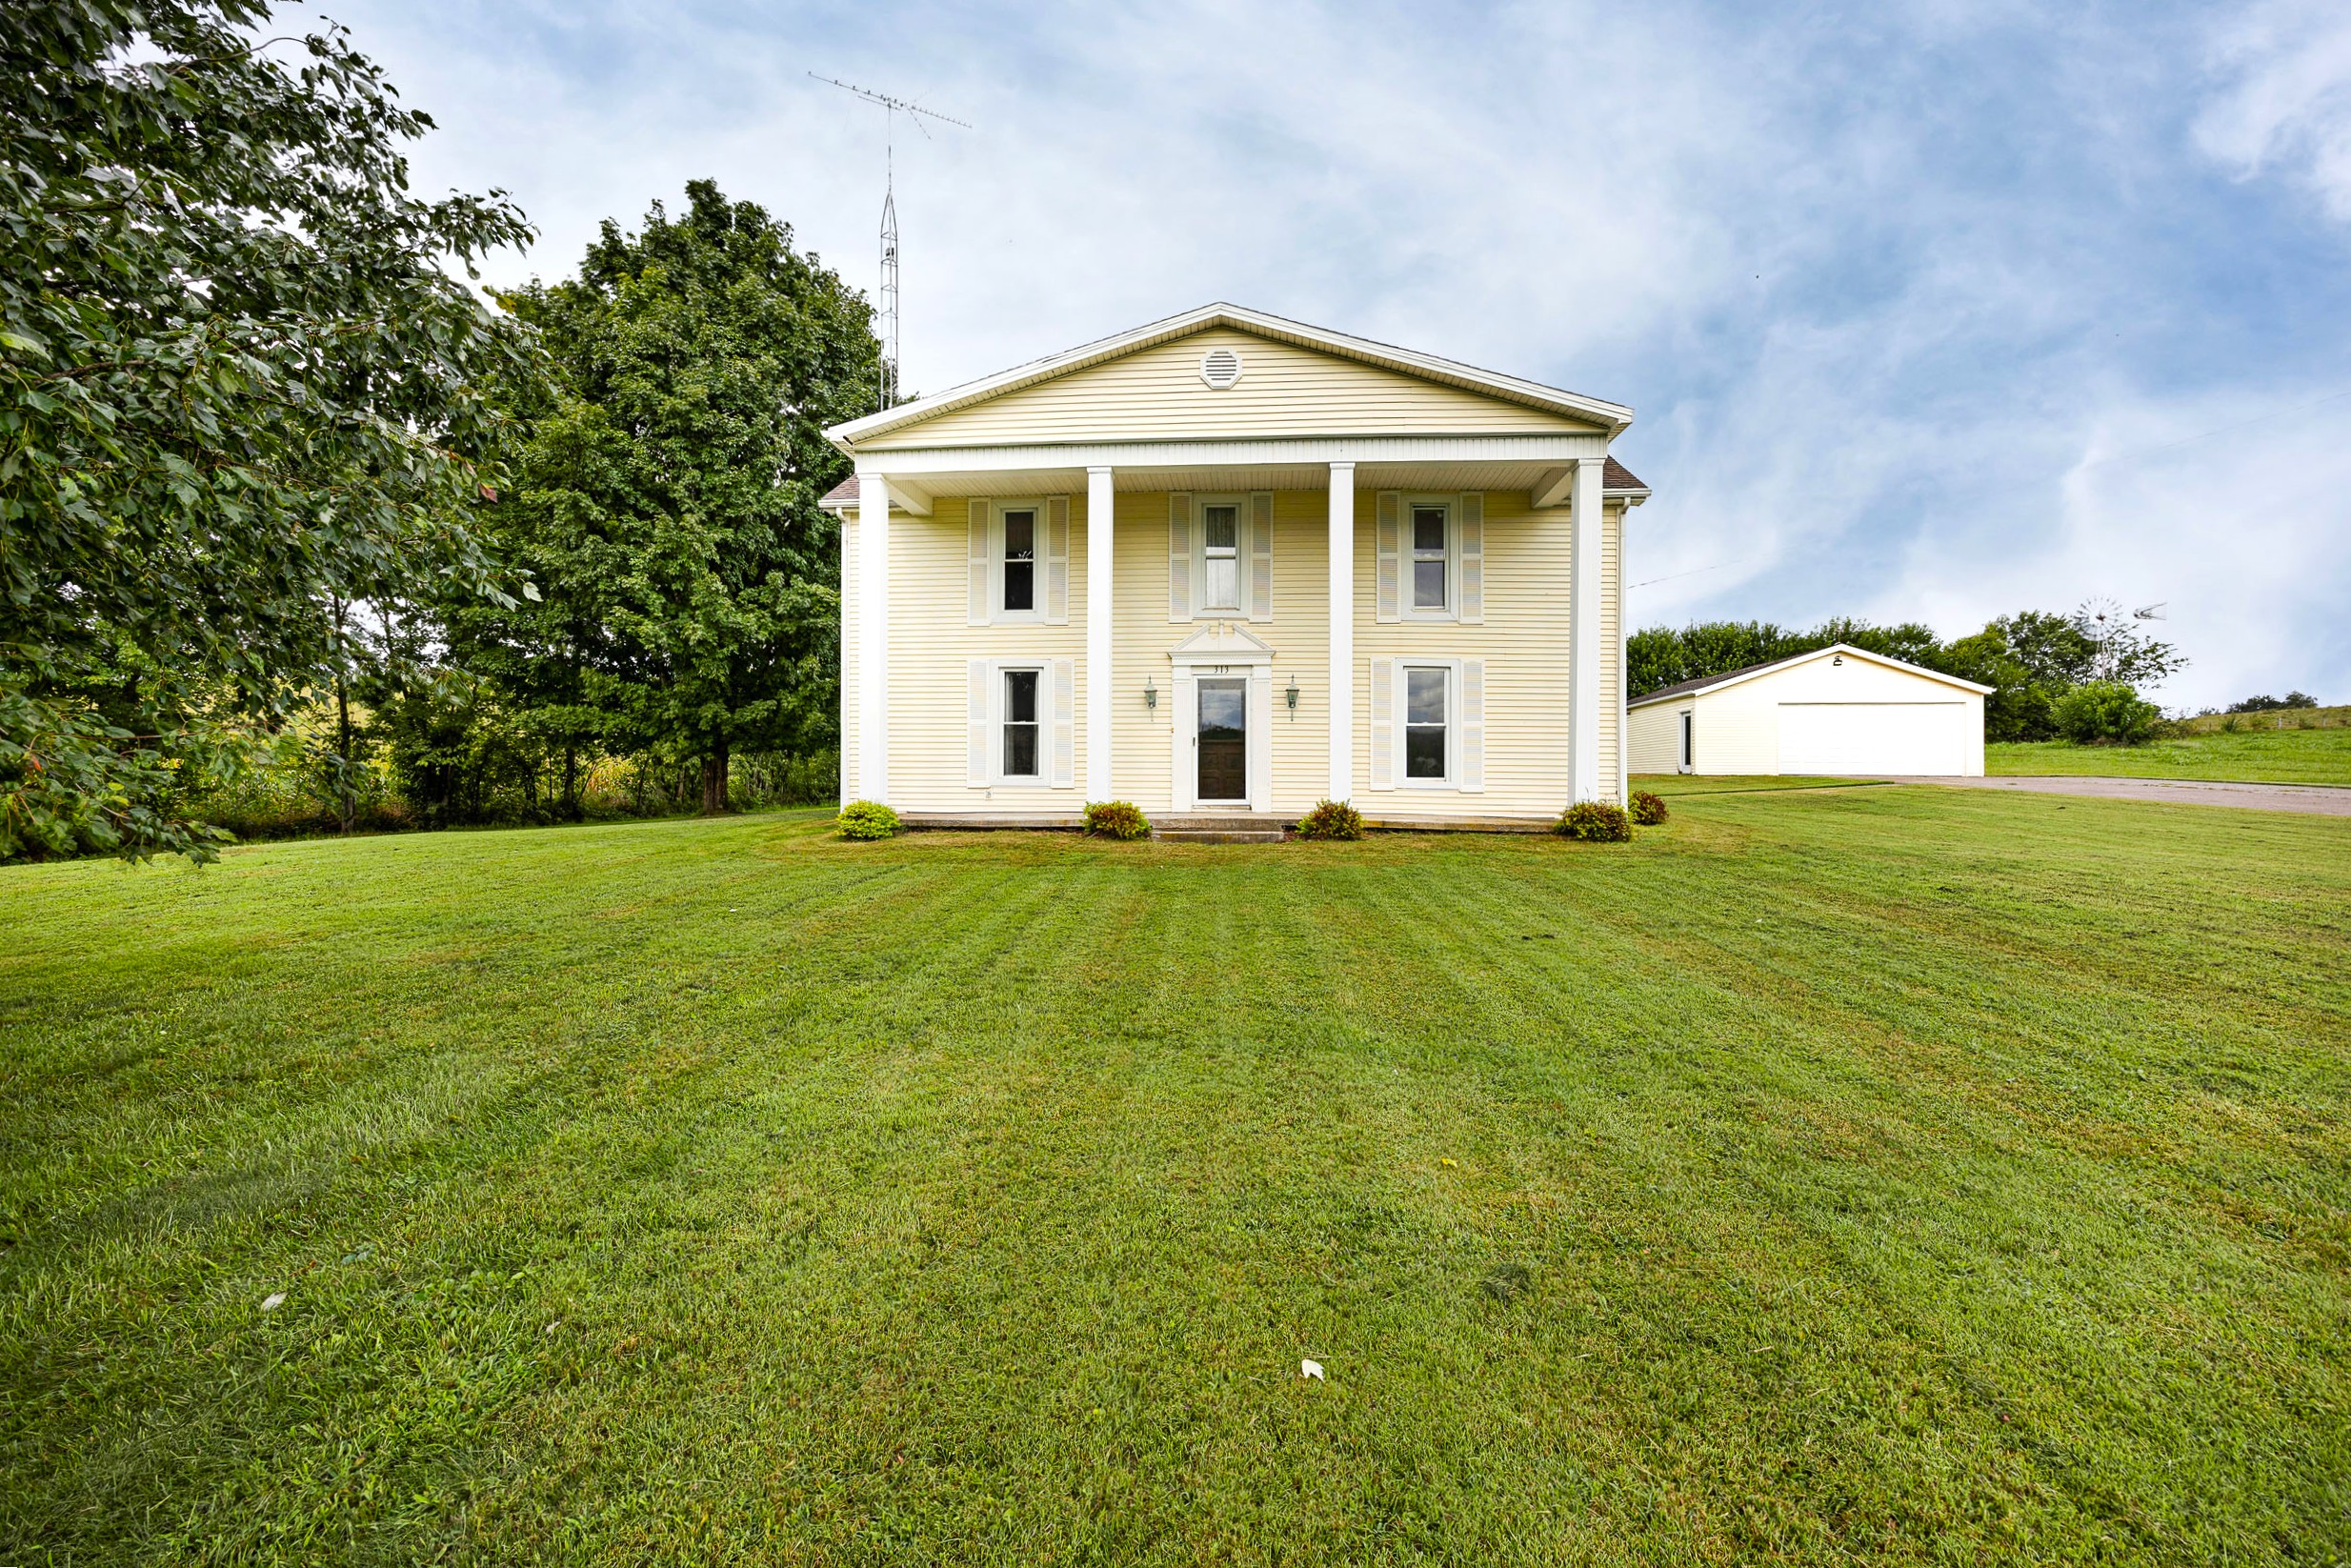
Here is a gorgeous Greek revival farmhouse nestled in the beautiful countryside of central Kentucky yet you are less than 10 minutes from town! Come on in to be welcomed by a charming entry foyer fostering that warm, homey feel and showcasing an exquisite L-shaped staircase. On either side of the foyer are enchanting French doors that lead to magnificent rooms primed perfectly for hosting and entertaining as one could be used as a formal sitting room that is elevated by a decorative fireplace and robust crown molding while the other room could be used as a living room or dining room as it is situated next to the kitchen and enhanced by sun-enticing windows and adorned by a cozy gas-log fireplace. Speaking of which… the kitchen is a lovely, open area equipped with hearty cabinetry and complete with a quaint dining area. Just off the kitchen is a cute mudroom great for adorable furniture arrangements and beyond that is an impressive utility room highlighted by a refreshing walk-in shower, handy pantry/counter space, and as an added bonus… the washer and dryer stay too! The first floor features a spacious primary bedroom with a sizable walk-in closet and accompanied by a full bath sporting an ornate whirlpool tub/shower combo and nifty linen closet. The upstairs hosts 2 more generously sized bedrooms offering wonderful options for recreation rooms or studio space if you don’t need the extra bedrooms. Outside you will love breathing in that fresh country air as you take in those panoramic scenic views that can be enjoyed from the covered front porch spanning across the home. Plus you have a vast 0.90-acre (+/-) lot giving you plenty of space to spawl out and the kids to play. Not to mention the 28’ X 36’ detached garage ideal for all those tinkering jobs. All that is left is to call CHARLES LANCASTER for the grand tour today!

NOTE: WE DO NOT PAY COMMISSION ON SELLER PAID CLOSING COSTS AND PRE-PAID ITEMS
LISTING BROKER: 2.25%   SELLING BROKER: 2.25%
SOLD “AS IS”

Similar Properties