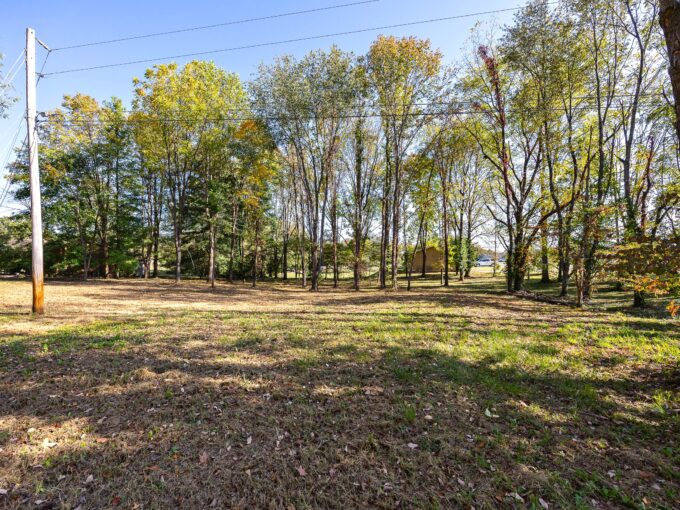
Lots 43-45 Tharp Drive – Campbellsville
Here’s a wonderful building opportunity as the property is comprised…
For Sale, New Listing
$35,000

NOTE: ALL INFORMATION IS DEEMED RELIABLE. HOWEVER, ANY PROSPECTIVE PURCHASER MUST RELY UPON THEIR OWN VERIFICATION. THE LANCASTER AGENCY, INC. DOES NOT WARRANT OR GUARANTEE, WHETHER EXPRESS OR IMPLIED, ANY INFORMATION OBTAINED FROM A THIRD PARTY.
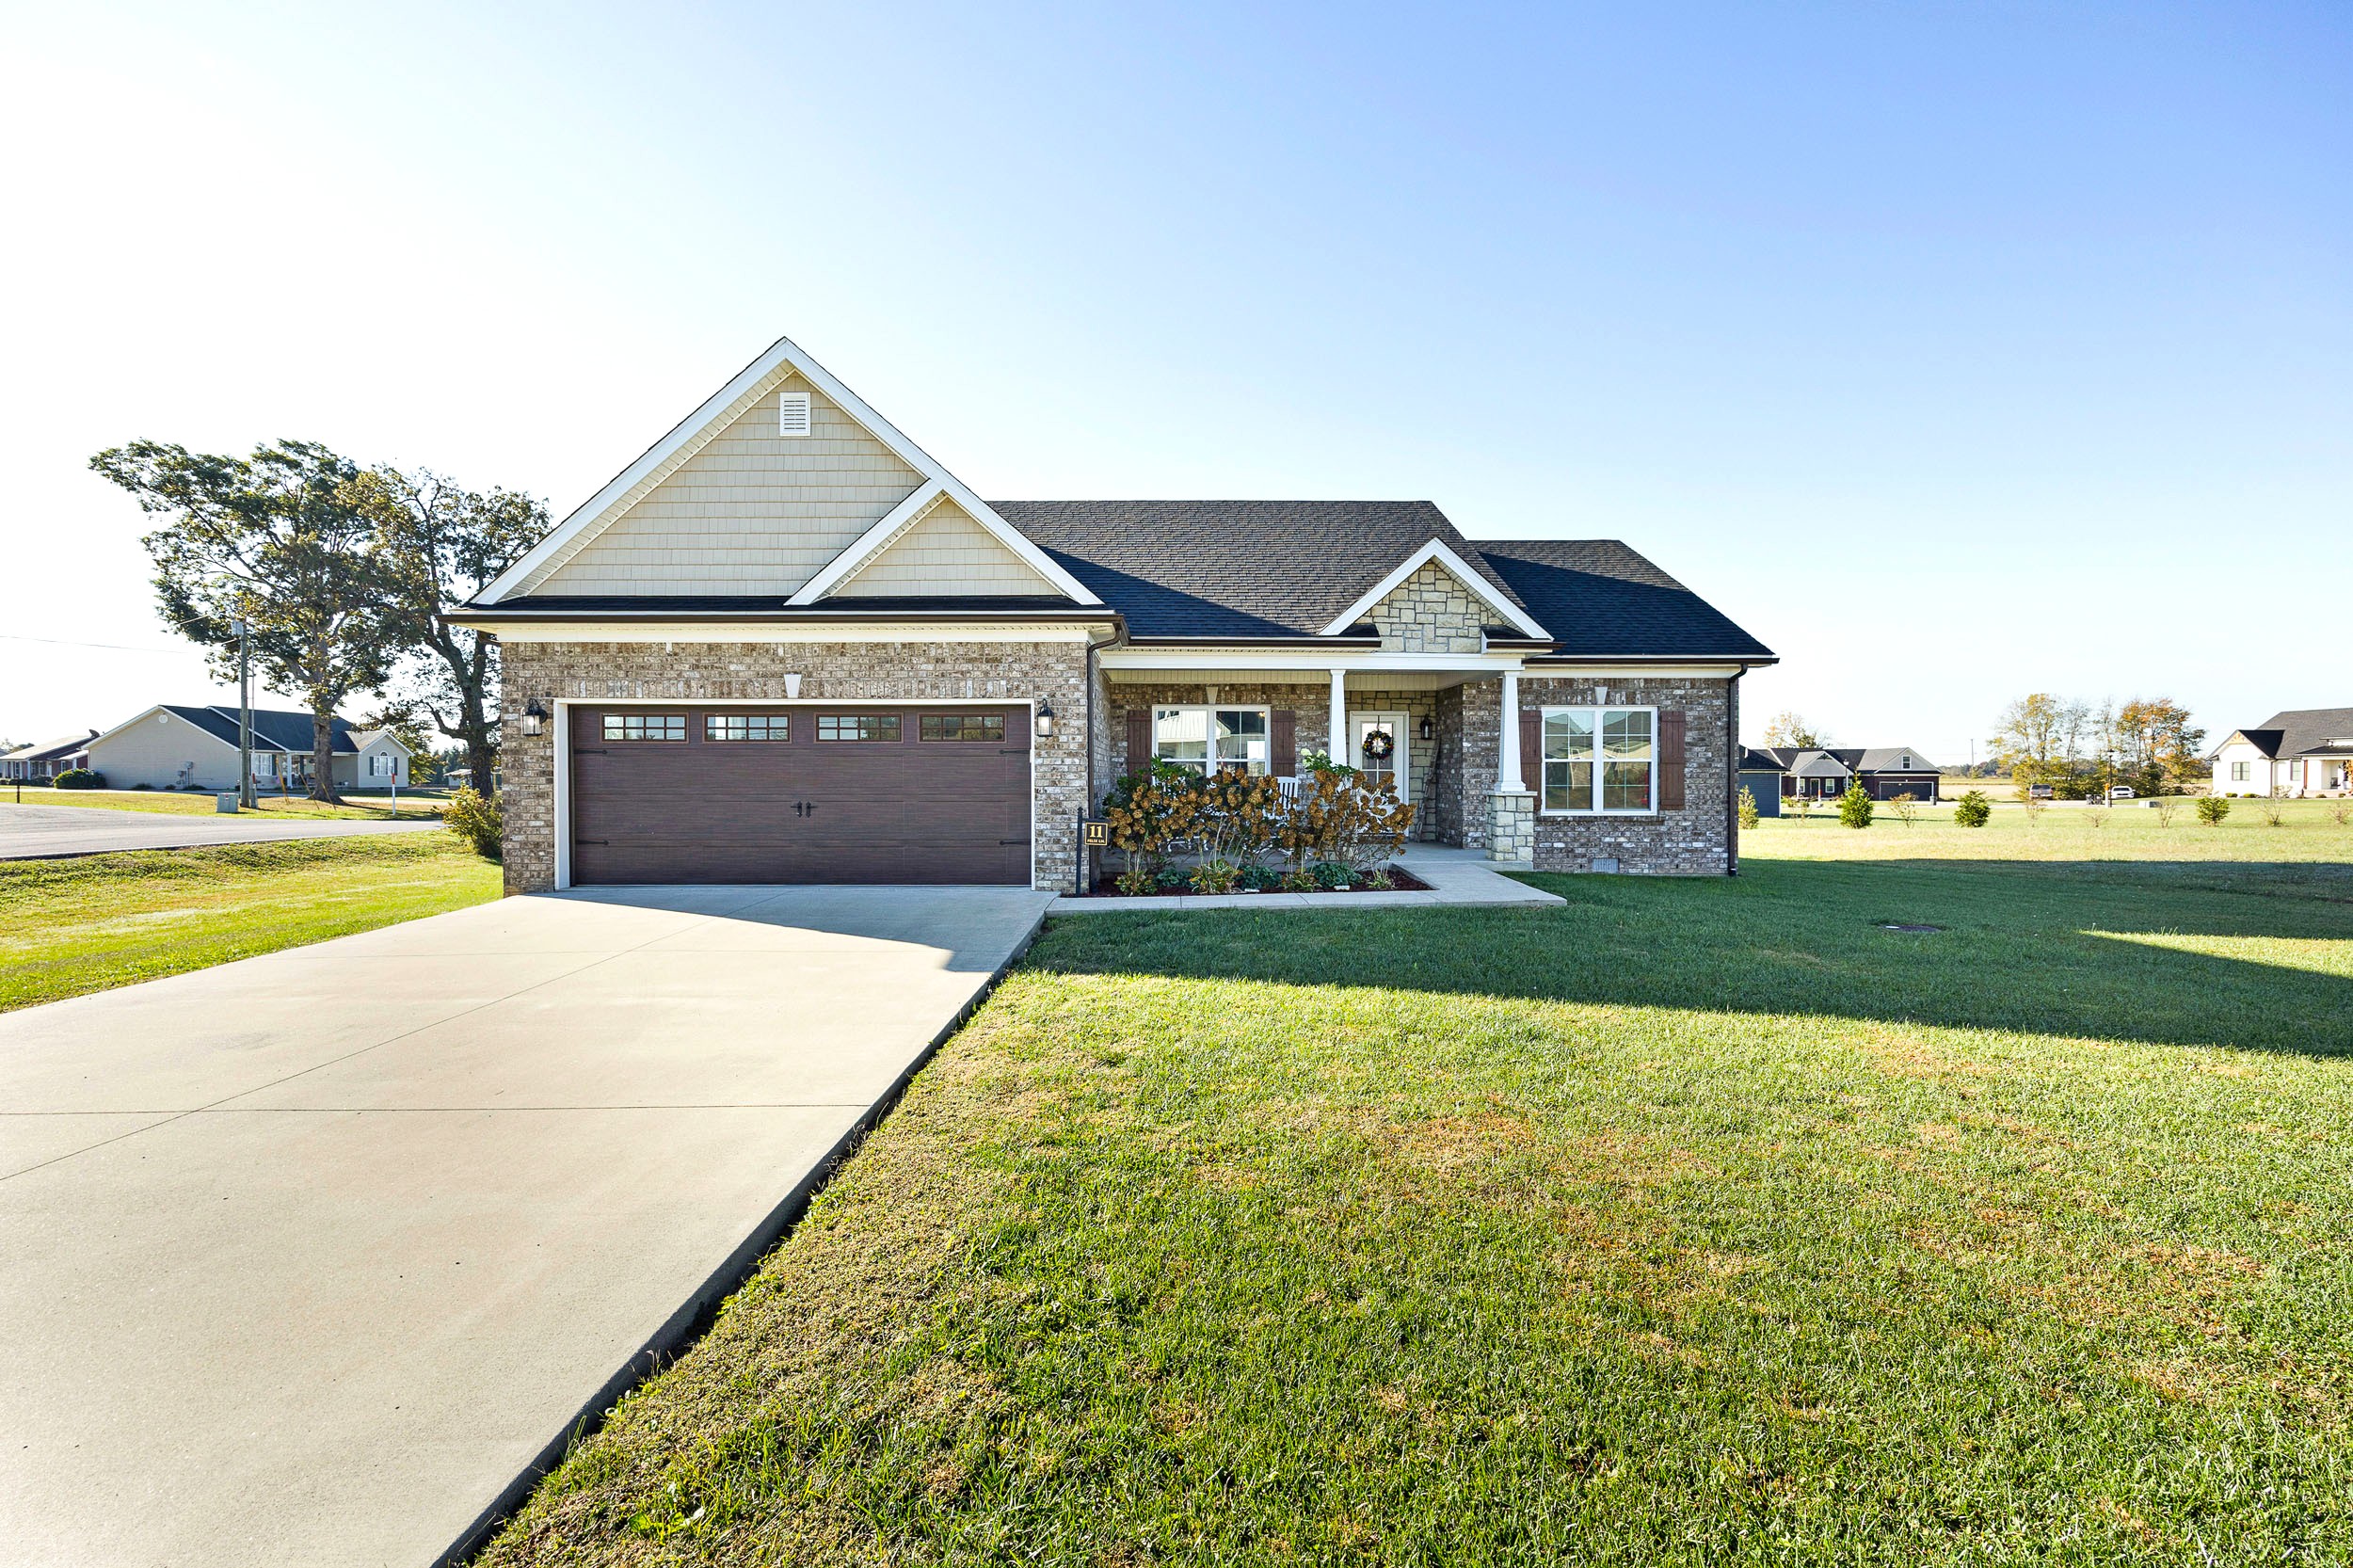
11 Felix Lane Loretto, KY 40037
For Sale, New Listing
$309,900
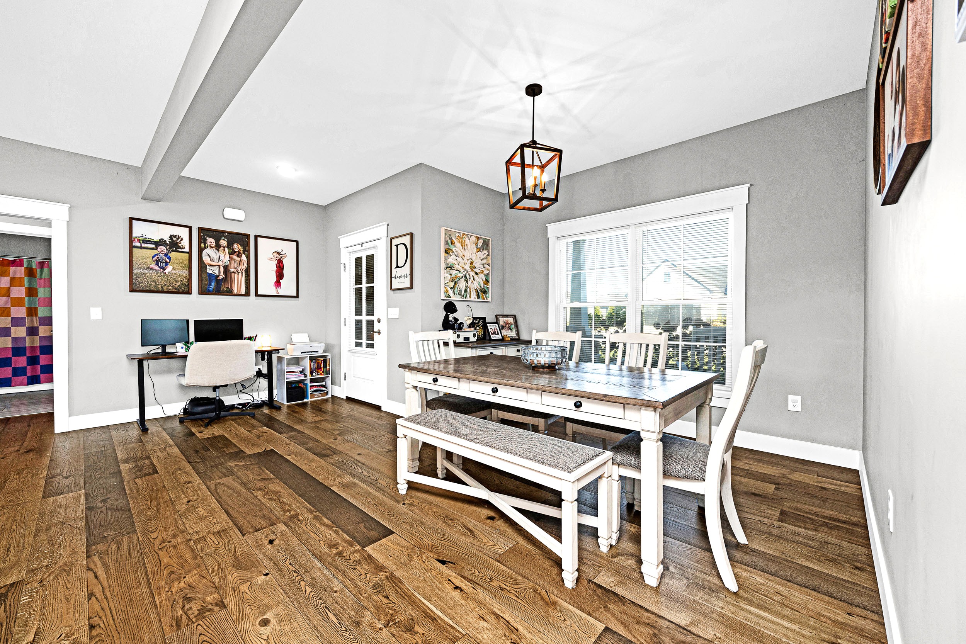
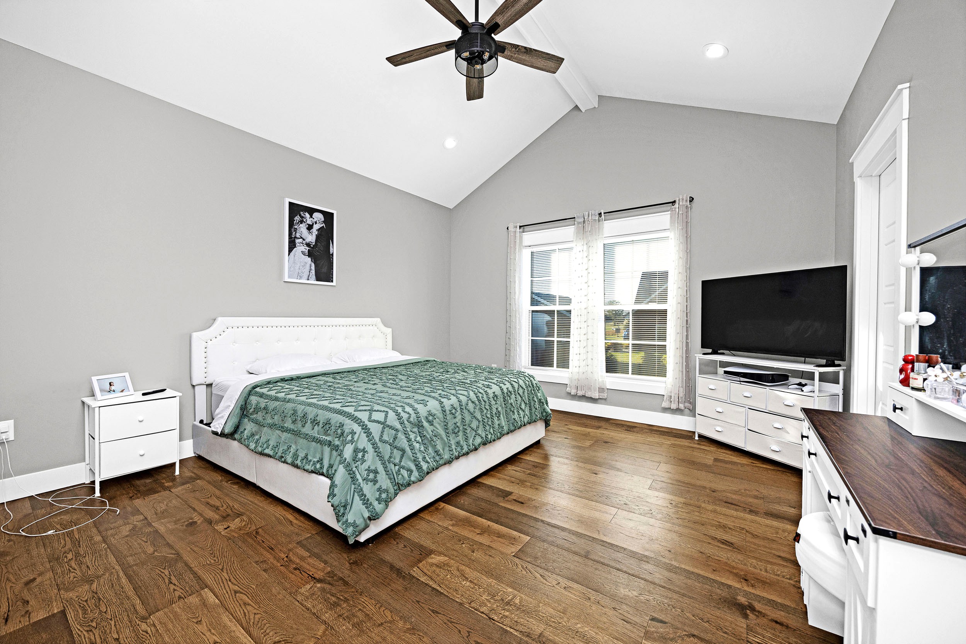
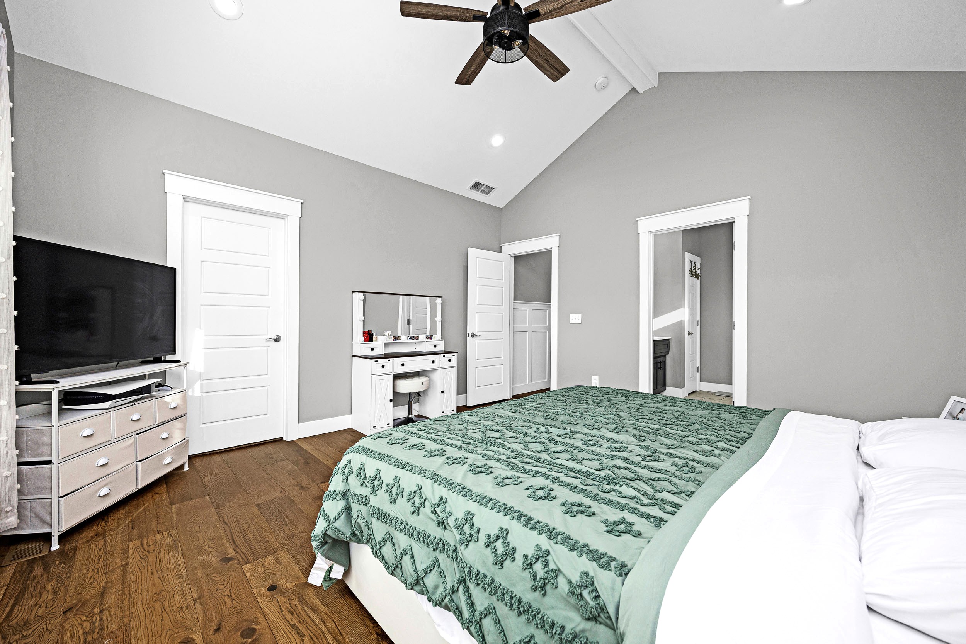
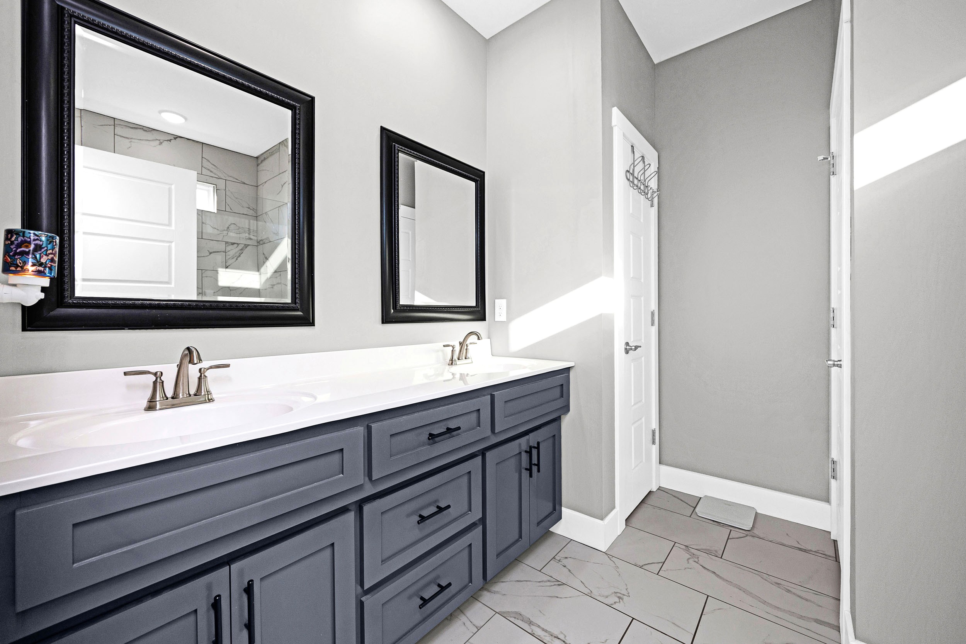
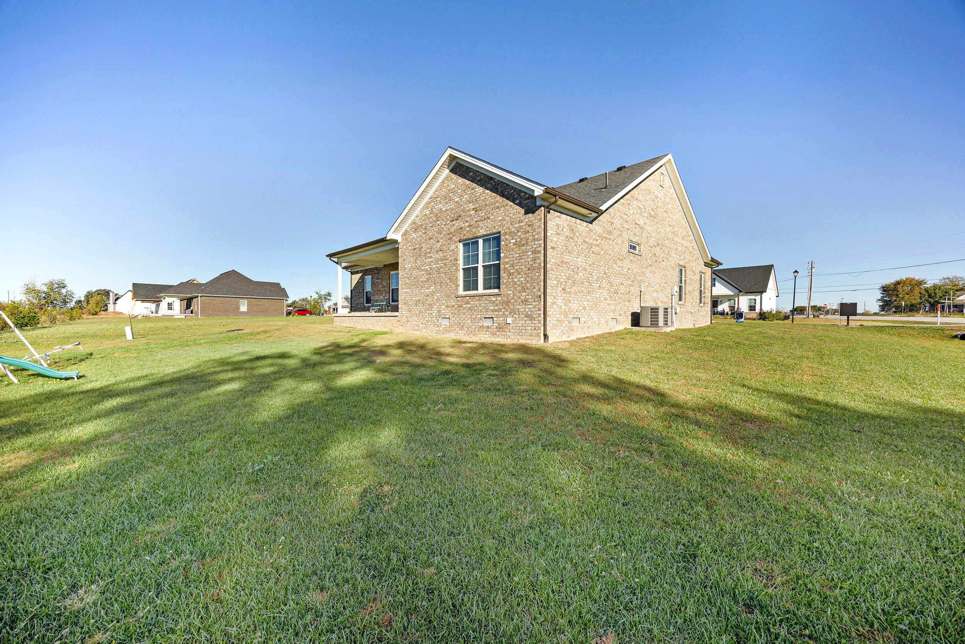
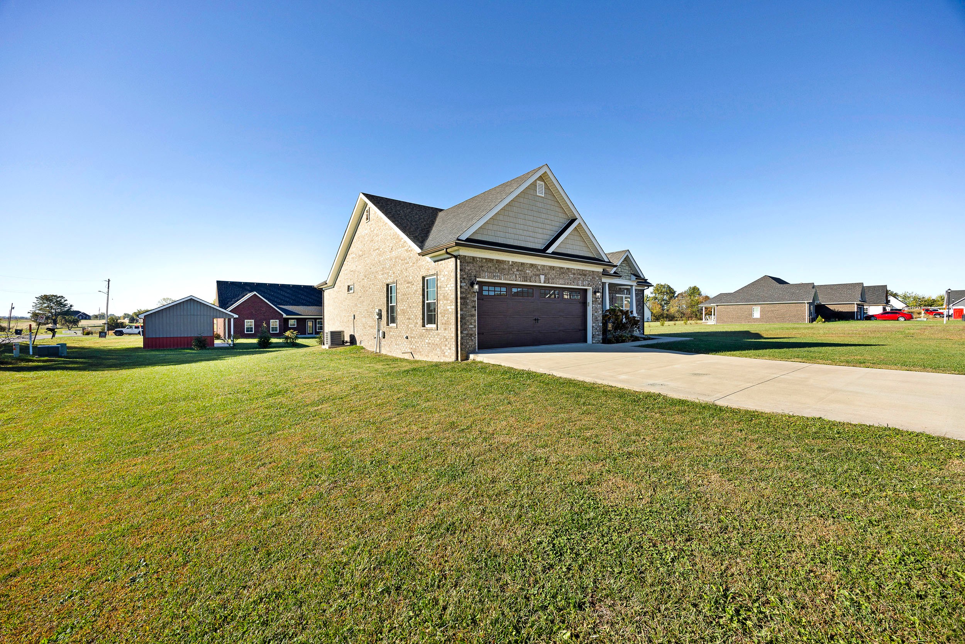
CLICK ON LINK FOR 3-D TOUR—> https://kuula.co/share/collection/7dv2L?logo=-1&info=0&fs=1&vr=1&sd=1&initload=0&thumbs=1
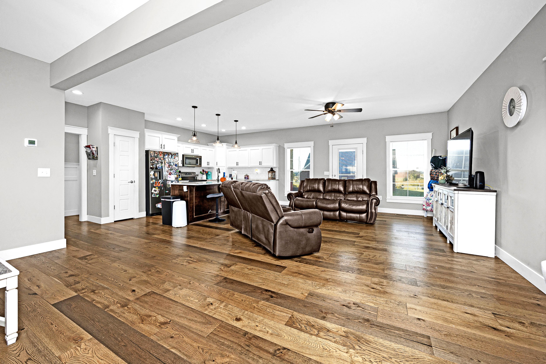
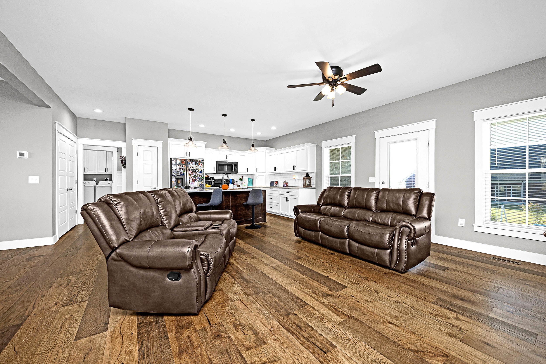
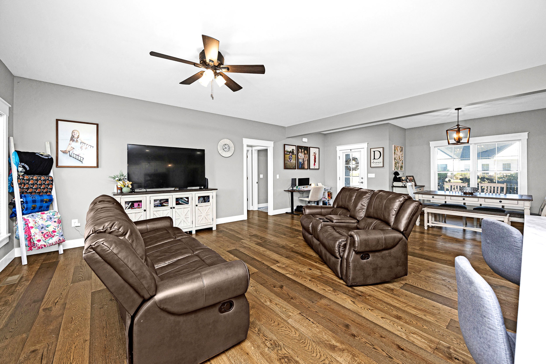
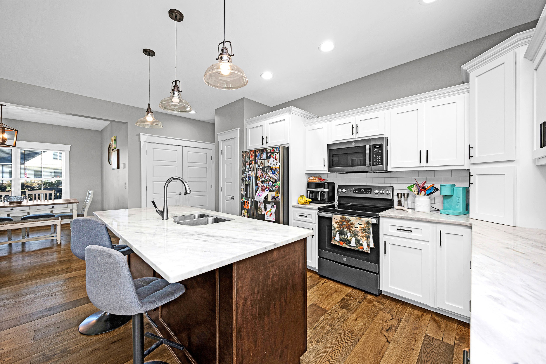
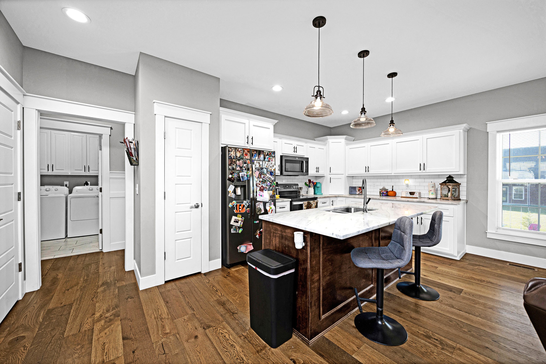
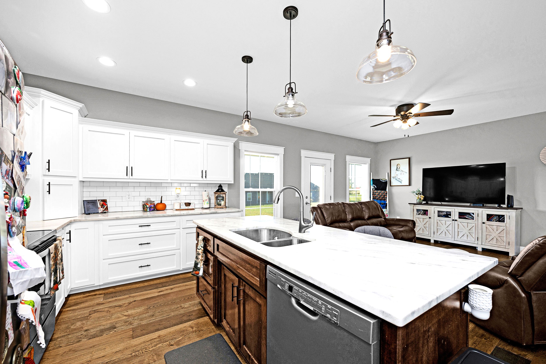
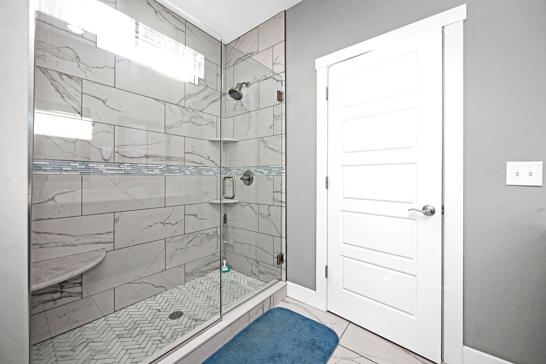
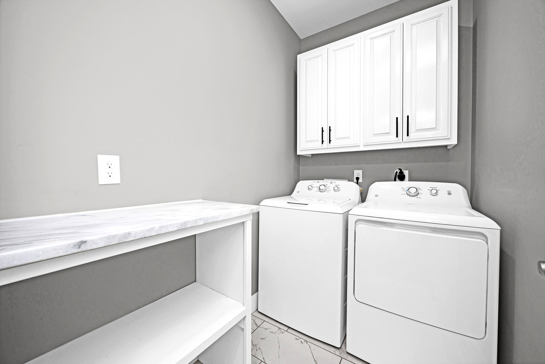
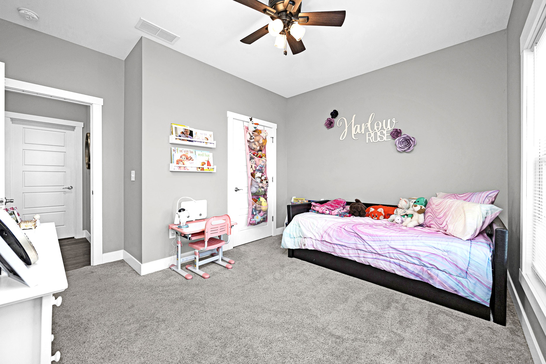
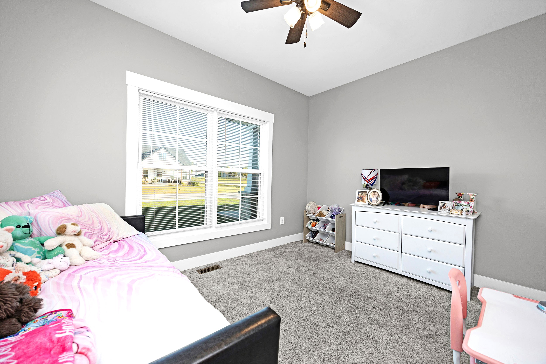
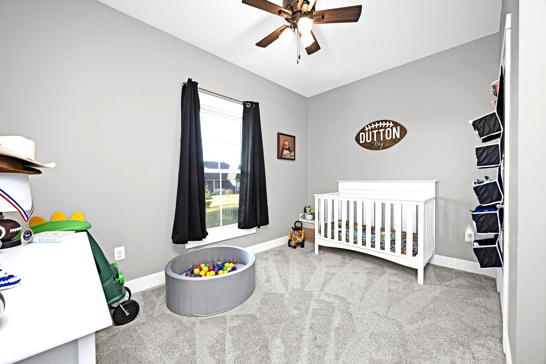
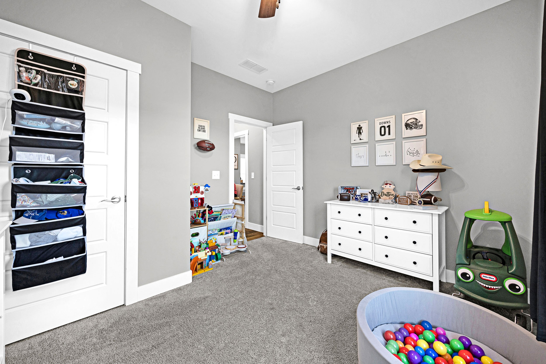
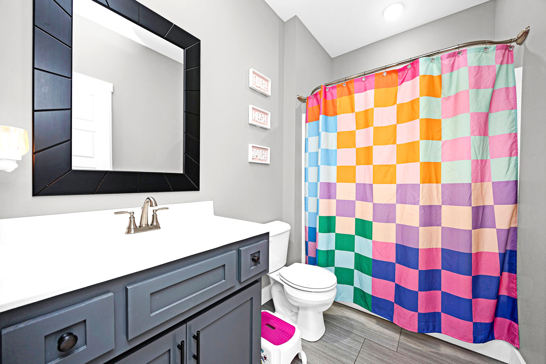
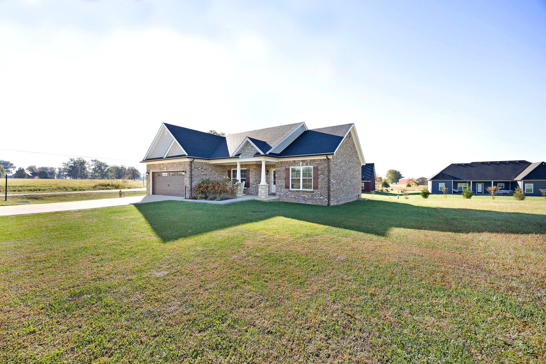
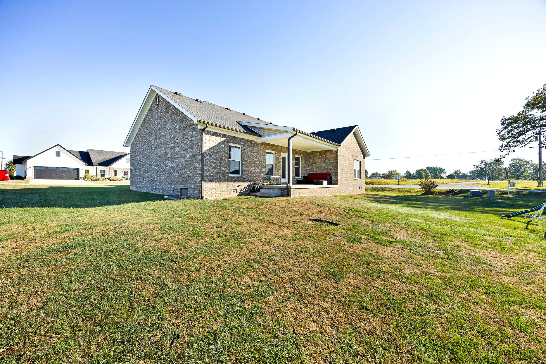
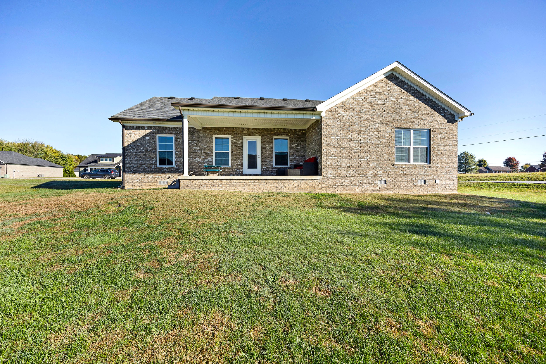
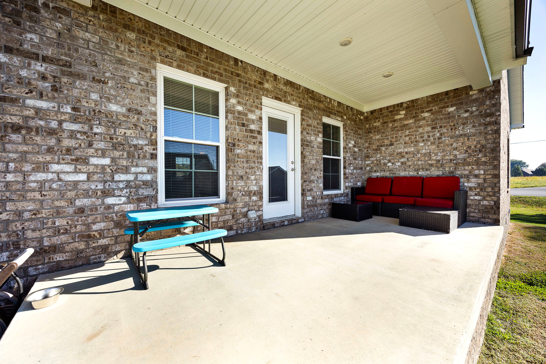
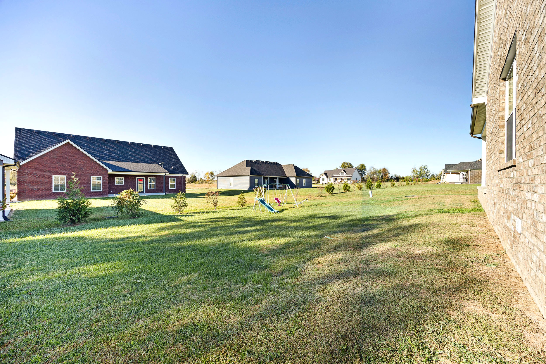
Nestled in the beautiful Limestone Springs Subdivision is an even more beautiful abode exuding such style and charm that you would be happy to call it home today. Come on in to be greeted with a warm welcome from the desirable open floorplan. Showcasing a gorgeous, realistic woodgrain floor paired with a duo of sun-enticing windows that bring a cozy warmth to the room makes this the ideal spot to relax or entertain with friends and family. Flowing from the living area is a dazzling kitchen highlighted by exquisite granite countertops, a sumptuous selection of white cabinetry, and state-of-the-art stainless-steel appliances shining under an array of recessed lights. The contrasting black handles on the cabinetry provide a tasteful pop while the classy subway tile backsplash ties all of these first-class finishes brilliantly together. Centered in the kitchen is a lovely island glowing under a trio of trendy pendant lights then you also have a nifty pantry closet and handy storage closet. Rounding out the kitchen is a quaint dining area perfect for those intimate family meals. Situated on its own wing of the home is an enchanting primary suite accentuated by a cathedral style ceiling for a charming touch and being furnished with a large walk-in closet. Completing the suite is a luxurious ensuite bath featuring a stylish dual vanity, a soothing marble print tile floor, and a lavish walk-in shower caressed by extravagant marble print tile. Accompanying this side of the home is a just as impressive laundry room offering handy storage and working space. On the other wing of the home is where you will find 2 more adorable bedrooms serviced by another fabulous full bath. Outside… you will love having the cute front porch and relaxing covered rear patio at your disposal… and don’t forget about the attached 2-car garage. Not to mention you are less than a mile away from the prestigious West Marion Elementary School! Now call BRIANNA GRIBBINS for all the details on your new home today!
NOTE: WE DO NOT PAY COMMISSION ON SELLER PAID CLOSING COSTS AND PRE-PAID ITEMS
LISTING BROKER: 2.25% SELLING BROKER: 2.25%
Here’s a wonderful building opportunity as the property is comprised…
$35,000
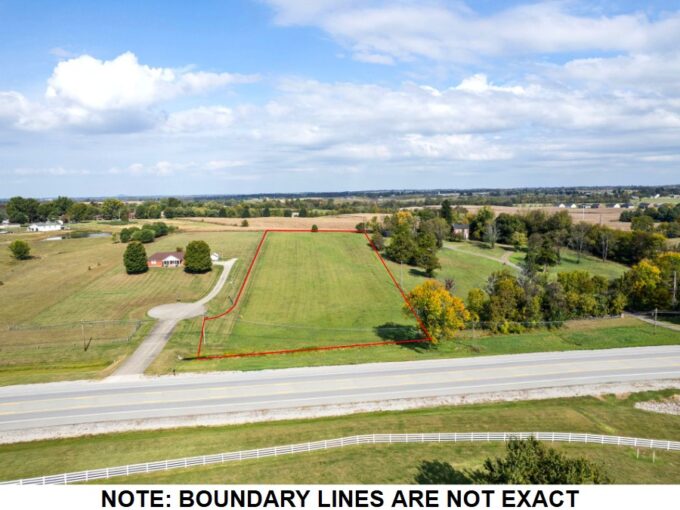
Prominently posted right along Campbellsville Highway (Hwy 68) is where…
$299,000