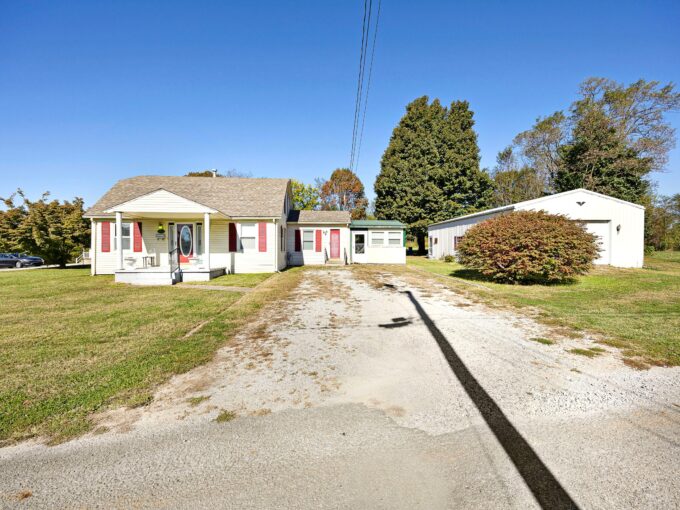
161 Wrights Court – Lebanon
CLICK ON LINK FOR 3-D TOUR—> https://kuula.co/share/collection/7dv32?logo=-1&info=0&fs=1&vr=1&sd=1&initload=0&thumbs=1 Welcome home to…
For Sale, New Listing
$199,900

NOTE: ALL INFORMATION IS DEEMED RELIABLE. HOWEVER, ANY PROSPECTIVE PURCHASER MUST RELY UPON THEIR OWN VERIFICATION. THE LANCASTER AGENCY, INC. DOES NOT WARRANT OR GUARANTEE, WHETHER EXPRESS OR IMPLIED, ANY INFORMATION OBTAINED FROM A THIRD PARTY.
370 Valley Lane Lebanon, KY 40033
For Sale, Price Reduced
$439,900
CLICK ON LINK FOR 3-D TOUR—> https://kuula.co/share/collection/7TS9b?logo=-1&info=0&fs=1&vr=1&sd=1&initload=0&thumbs=1
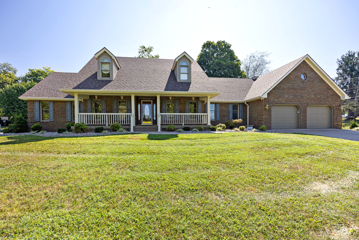
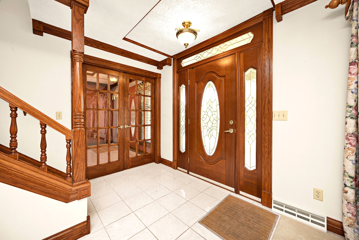
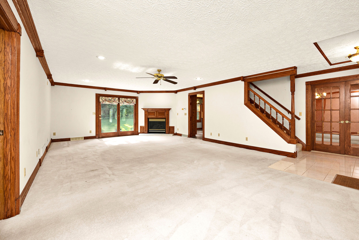
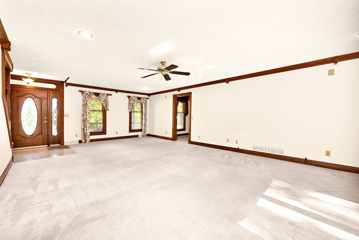
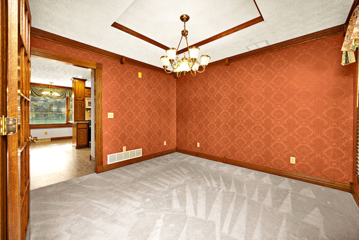
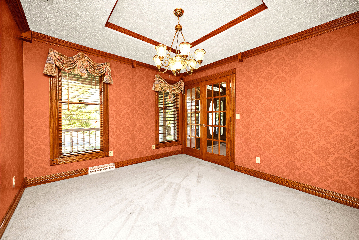
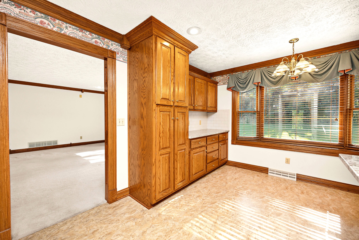
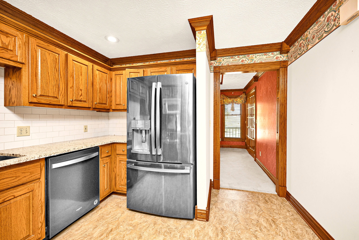
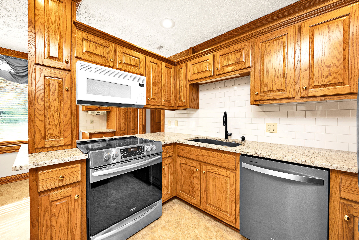
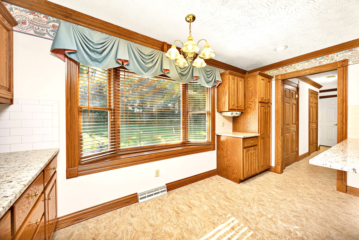
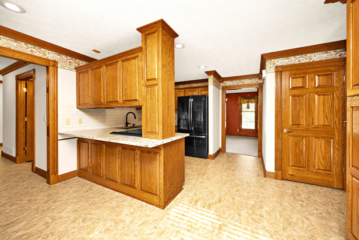
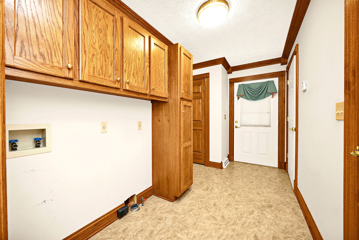
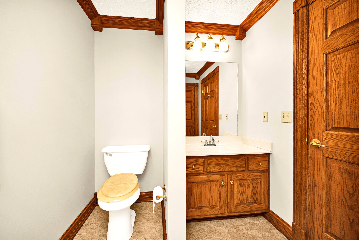
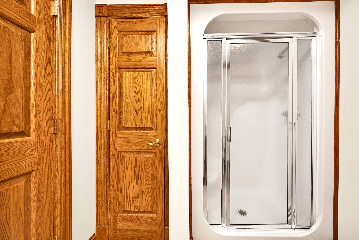
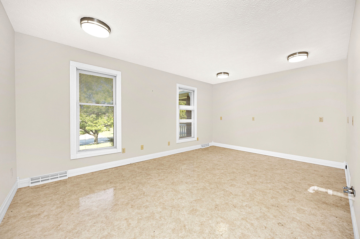
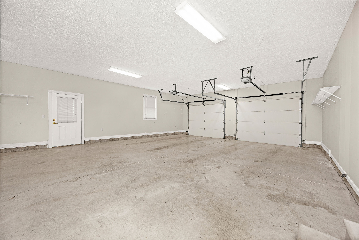
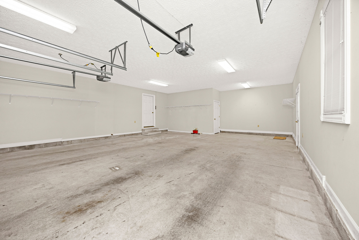
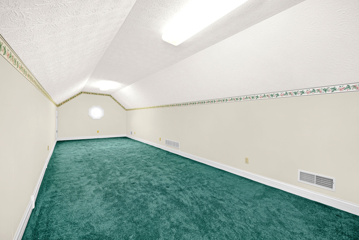
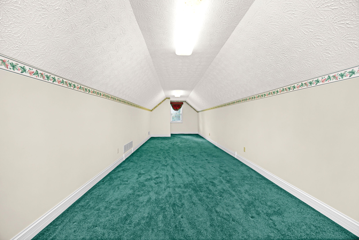
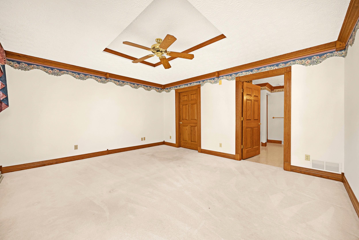
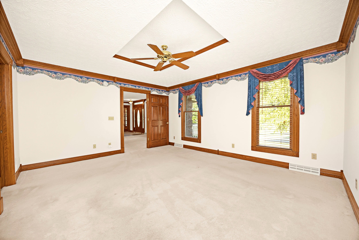
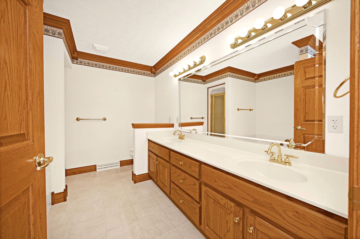
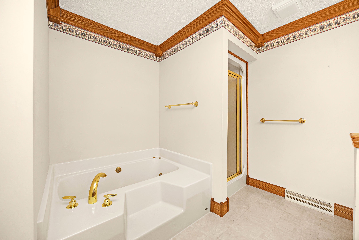
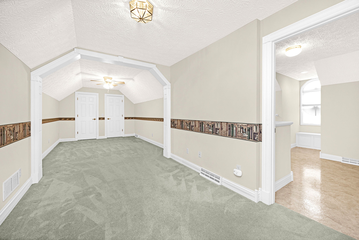
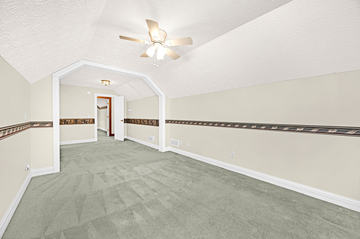
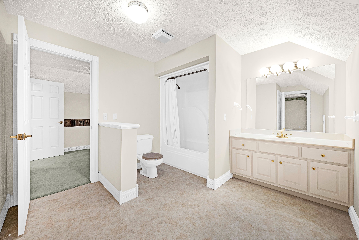
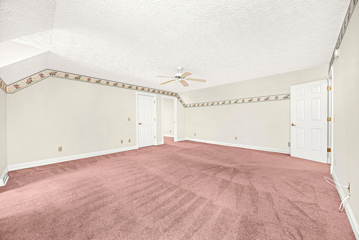
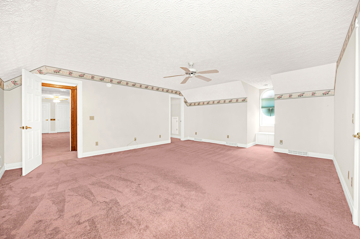
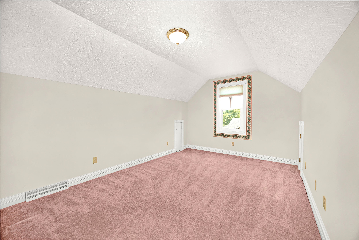
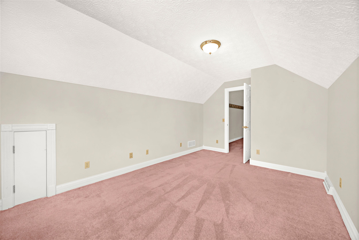
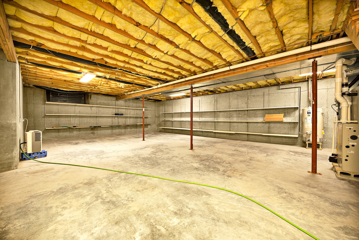
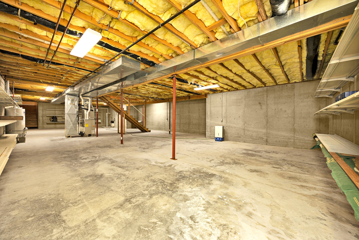
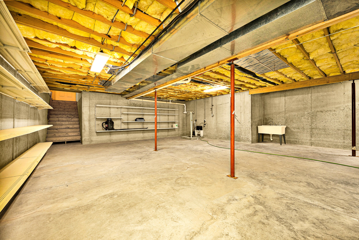
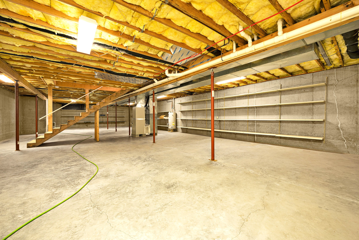
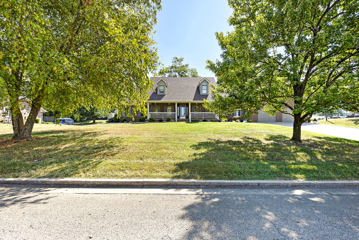
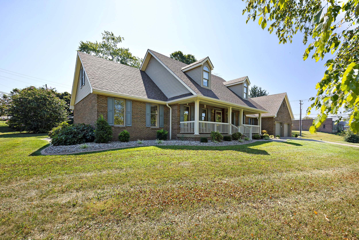
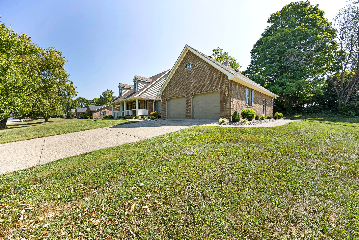
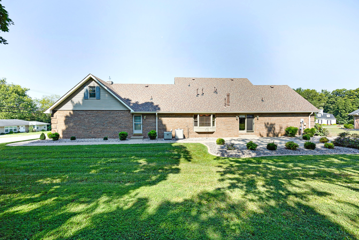
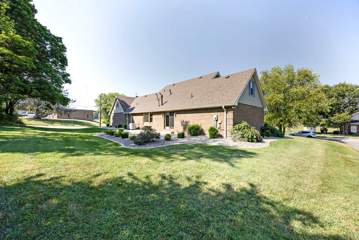
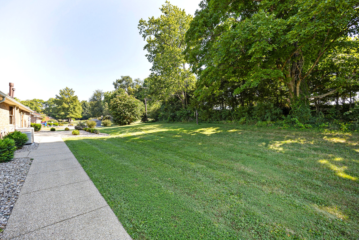
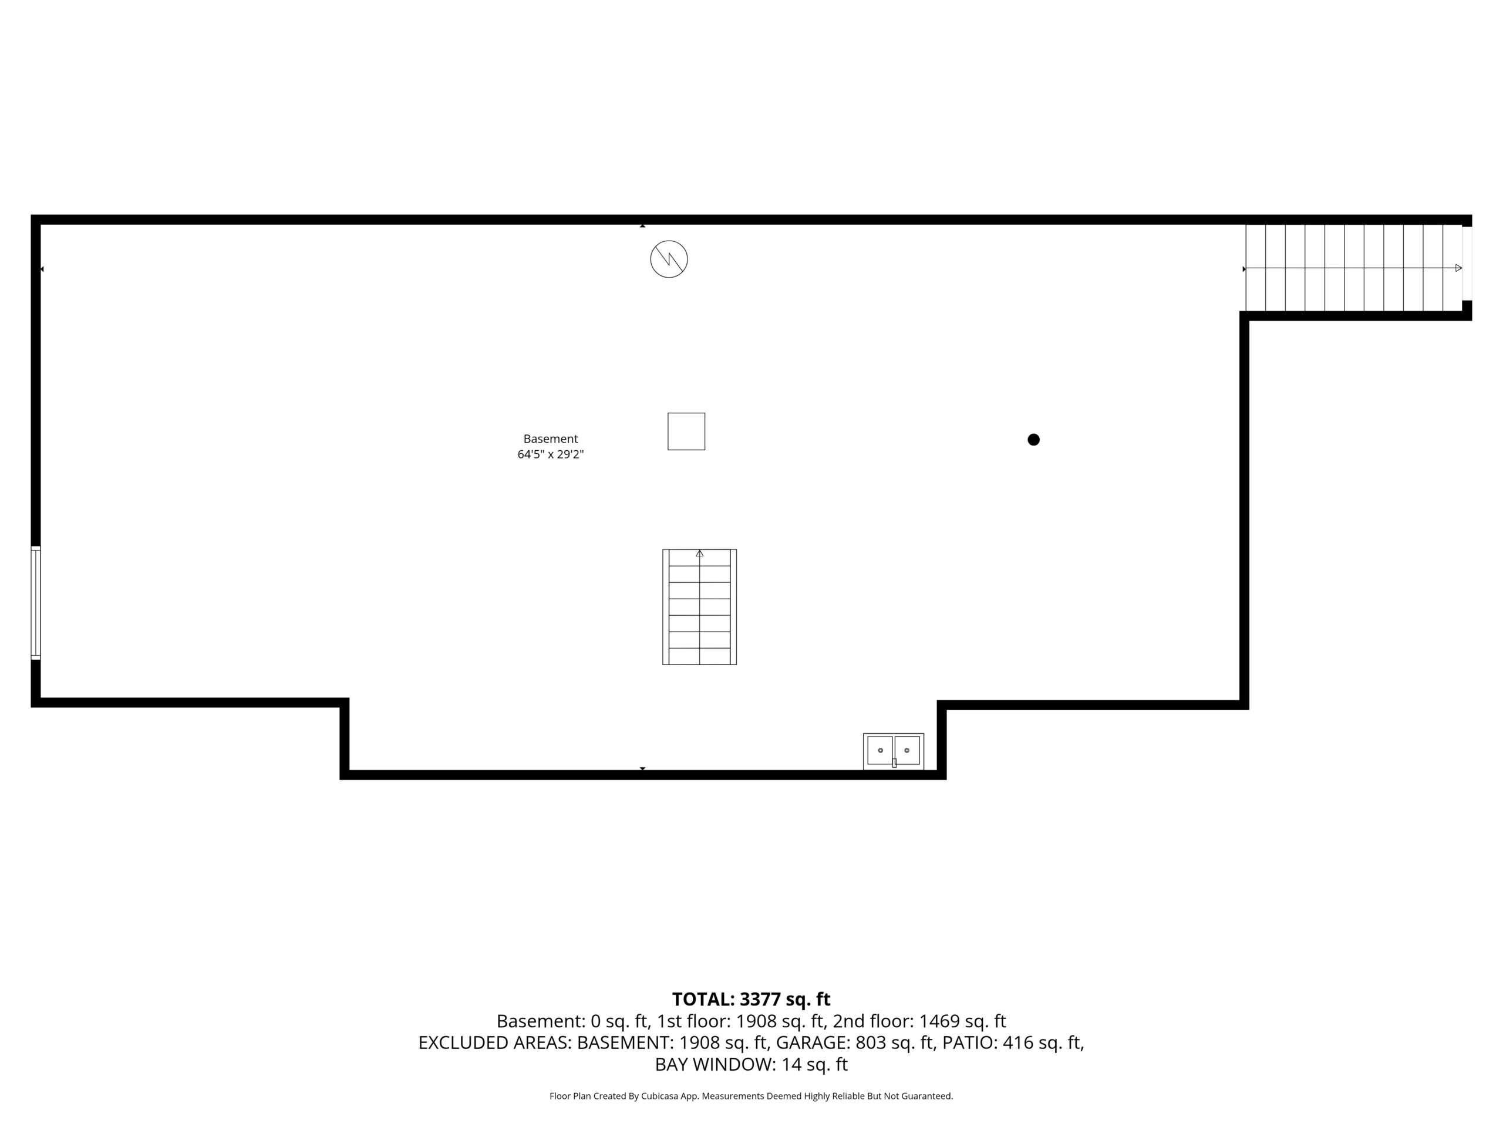
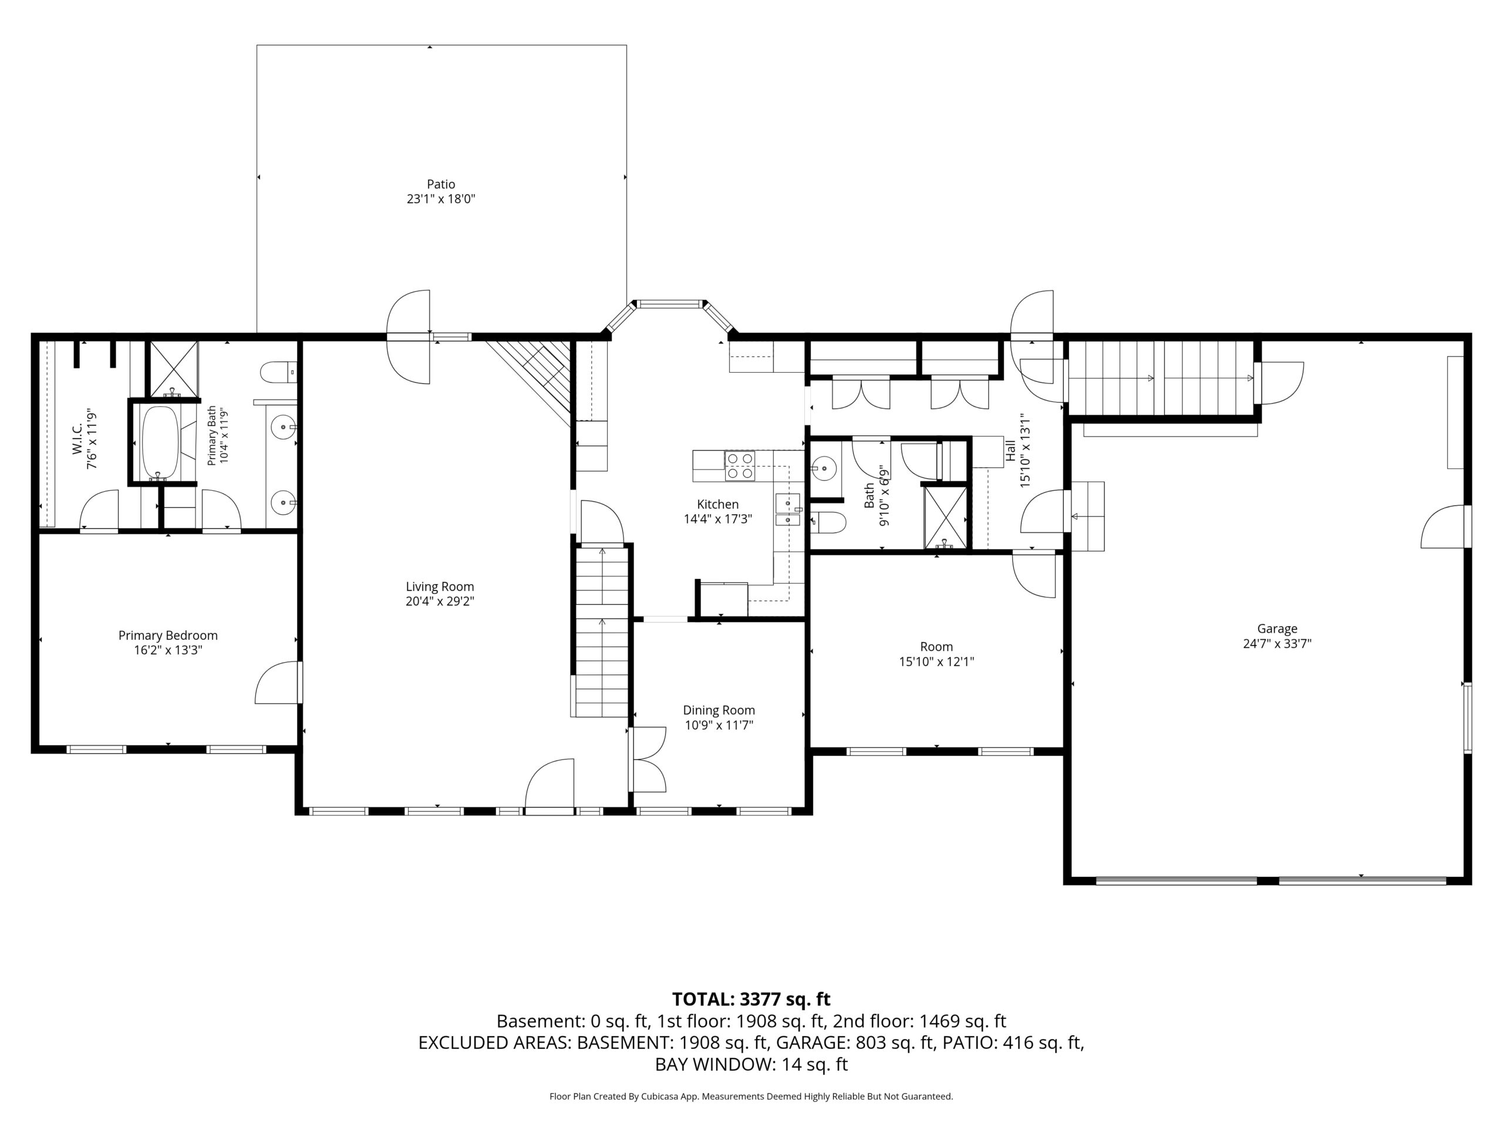
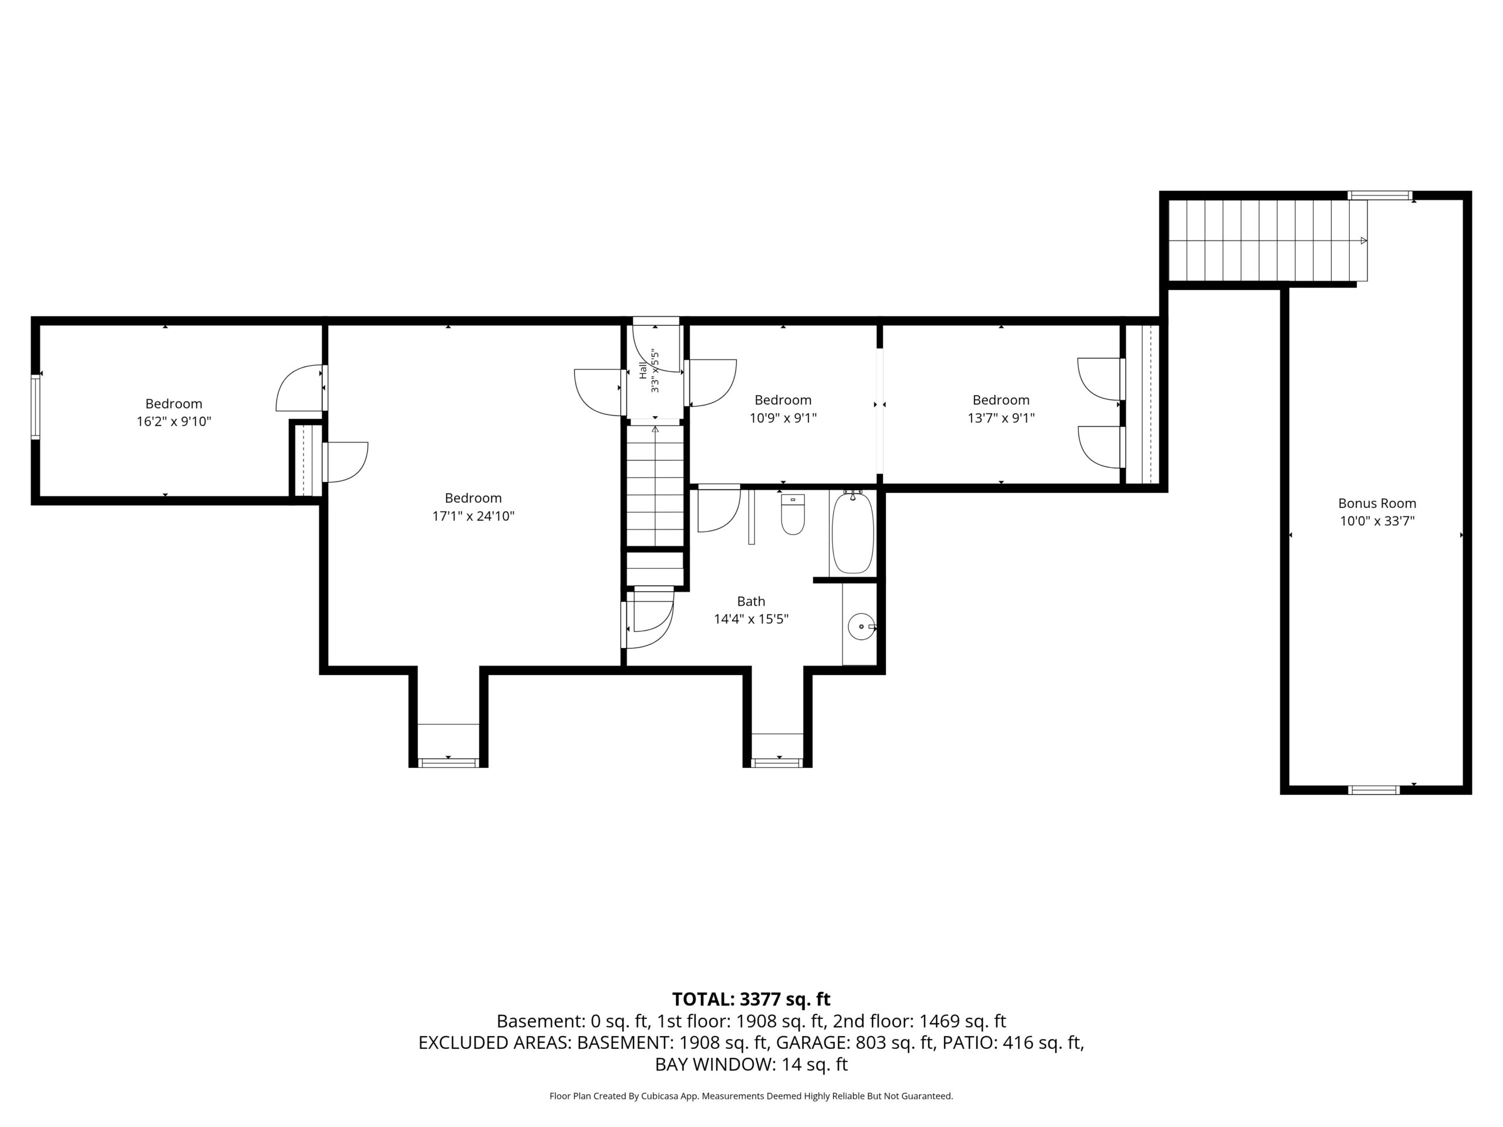
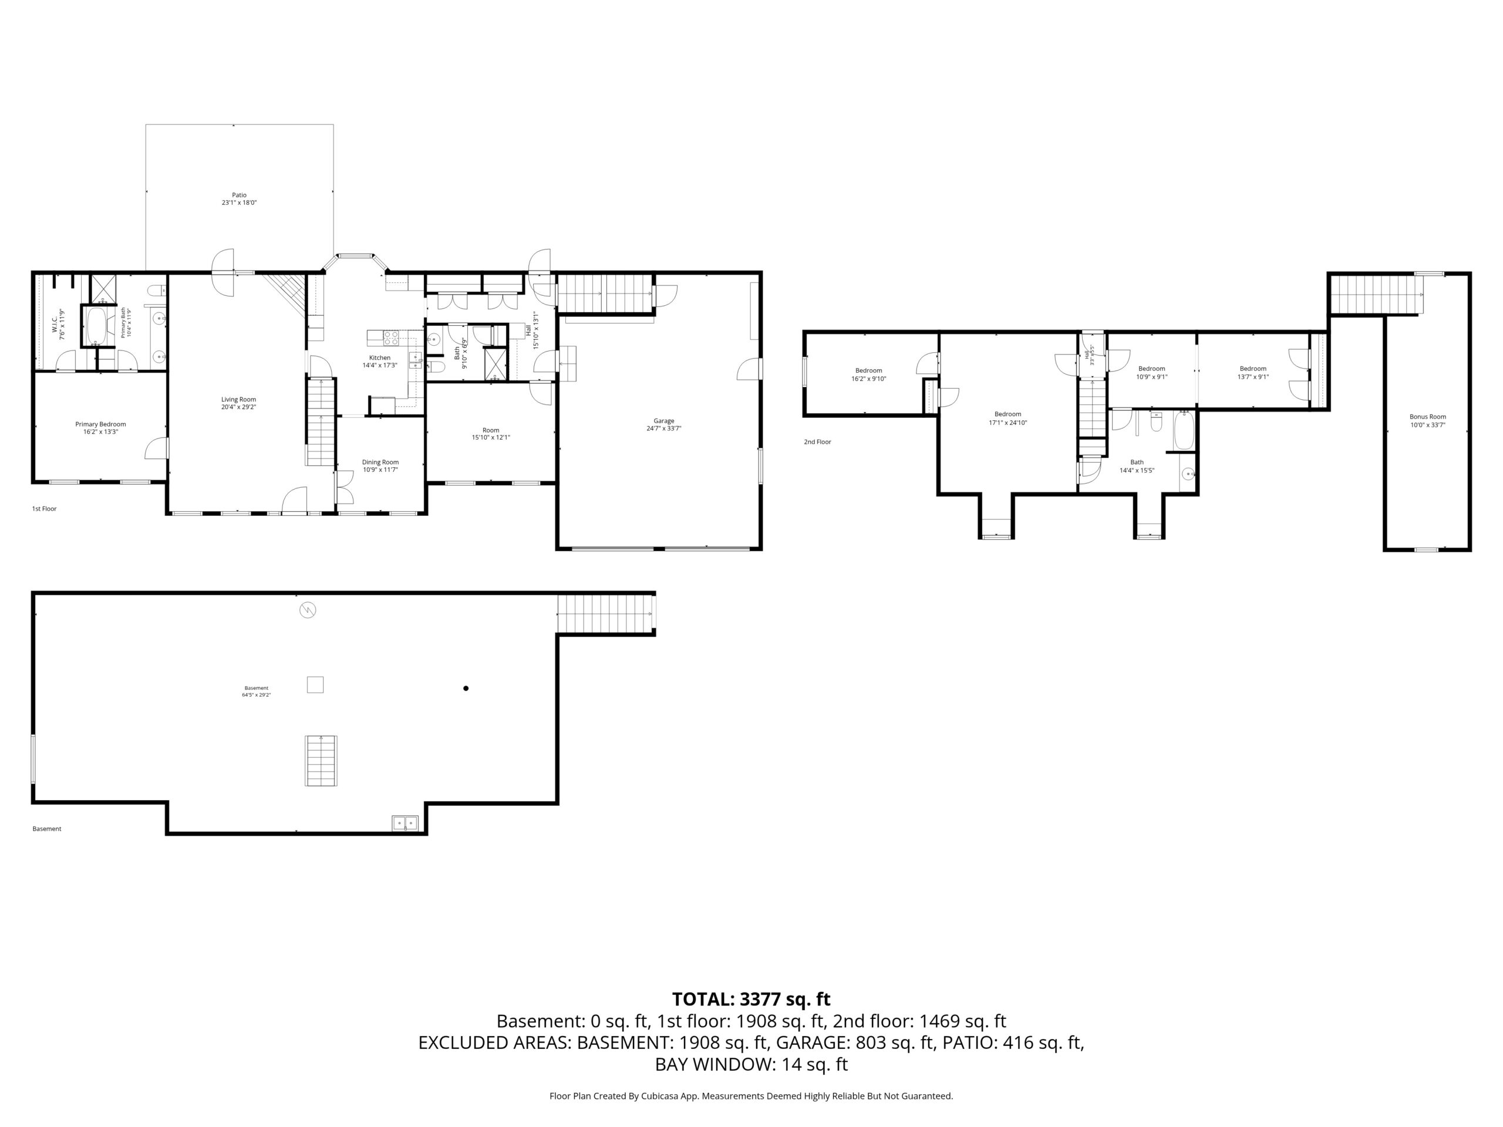
Nestled on the hidden gem of what is Valley Lane is where you will find this striking home boasting 3,377 Sq. Ft (+/-) of splendid living area offering something the whole family will enjoy! Come on in to be welcomed into a spacious living room laid with soft carpet and offering lots of space to host and entertain while being caressed by ornate trim for that elevated touch. Then highlighted in this area is a beautiful gas-log fireplace to accentuate the cozy ambiance of the room. From the living room is a formal dining room guarded by a pair of darling French doors and being an intimate spot for family meals with its snazzy tray ceiling and duo of sun-enticing windows. Flowing from the dining room is a lovely kitchen showcasing dazzling granite countertops and a wonderful selection of cabinetry supplemented by a sumptuous buffet. The tiled backsplash ties everything seamlessly together while the adorable bay window fills the room with sunshine and provides a peaceful view of the backyard. Just off the kitchen is a nifty hallway offering lots of handy utility and storage space as this area also has a full bath and a large studio room offering lots of creative possibilities. Featured on the first-floor is a generously sized primary bedroom complete with a decorative tray ceiling, a sizable walk-in closet, and ensuite bath. This bathroom sports a sleek dual vanity, a relaxing a whirlpool tub, and a refreshing walk-in shower. The upstairs hosts 3 more spacious bedrooms possessing charming qualities like the cute window nooks and accompanying these bedrooms is another first-class bath. The tour continues down to the unfinished basement offering loads of storage space, potential for so much fun and recreation, or shelter during inclement weather. Then don’t forget about the extra long attached 2-car garage with a bonus room above for even more fun possibilities! Outside you will love the home’s alluring curb appeal as it catches your eye with its covered front porch and vibrant landscaping. Not to mention the quaint rear patio perfect for relaxing or entertaining. This place offers a lot and call MIKE SPALDING to get the lot today!
NOTE: WE DO NOT PAY COMMISSION ON SELLER PAID CLOSING COSTS AND PRE-PAID ITEMS
LISTING BROKER: 2.25% SELLING BROKER: 2.25%
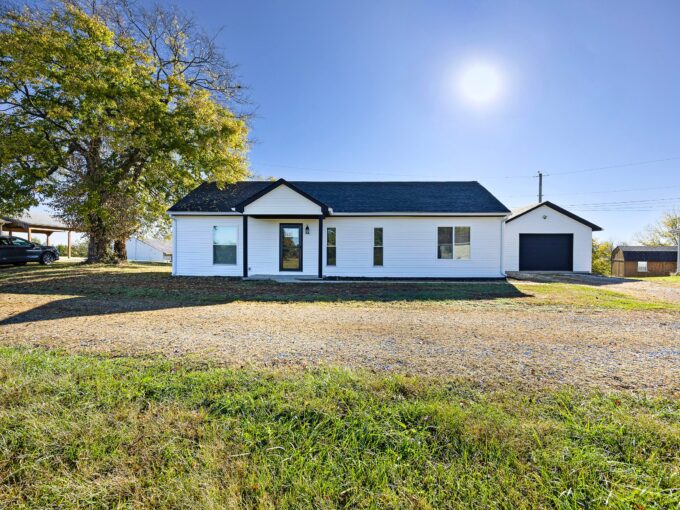
CLICK ON LINK FOR 3-D TOUR—> https://kuula.co/share/collection/7dv32?logo=-1&info=0&fs=1&vr=1&sd=1&initload=0&thumbs=1 Welcome home to…
$199,900
CLICK ON LINK FOR 3-D TOUR—> https://kuula.co/share/collection/7dv2X?logo=-1&info=0&fs=1&vr=1&sd=1&initload=0&thumbs=1 Here is a…
$199,900
 57 Highway 243 – Gravel Switch