567 Hill Creek Road – Lebanon

NOTE: ALL INFORMATION IS DEEMED RELIABLE. HOWEVER, ANY PROSPECTIVE PURCHASER MUST RELY UPON THEIR OWN VERIFICATION. THE LANCASTER AGENCY, INC. DOES NOT WARRANT OR GUARANTEE, WHETHER EXPRESS OR IMPLIED, ANY INFORMATION OBTAINED FROM A THIRD PARTY.

567 Hill Creek Road – Lebanon

567 Hill Creek Road Lebanon, KY 40033

For Sale, New Listing

$699,000

  • 001
  • 002
  • 003
  • 004
  • 005
  • 006
  • 007
  • 008
  • 009
  • 010
  • 011
  • 012
  • 013
  • 014
  • 015
  • 016
  • 017
  • 018
  • 019
  • 020
  • 021
  • 022
  • 023
  • 024
  • 025
  • 026
  • 027
  • 028
  • 029
  • 030
  • 031
  • 032
  • 033
  • 034
  • 035
  • 036
  • 037
  • 038
  • 039
  • 040
  • 041
  • 042
  • 043
  • 045
  • 050
  • 051
  • 052
  • 053

Property ID :

 RH-41502-property

Share

Added to Favorite

Favorite

Print

Bedrooms

5

Bathrooms

4 (1 in Basement)

Garage

Attached 2-Car

Area

4504 Sq. Ft +/-

Year Built

1978

Lot Size

background Layer 1 2.84 Acres +/-

Description

CLICK ON LINK FOR 3-D TOUR—> https://kuula.co/share/collection/7T1NW?logo=-1&info=0&fs=1&vr=1&sd=1&initload=0&thumbs=1

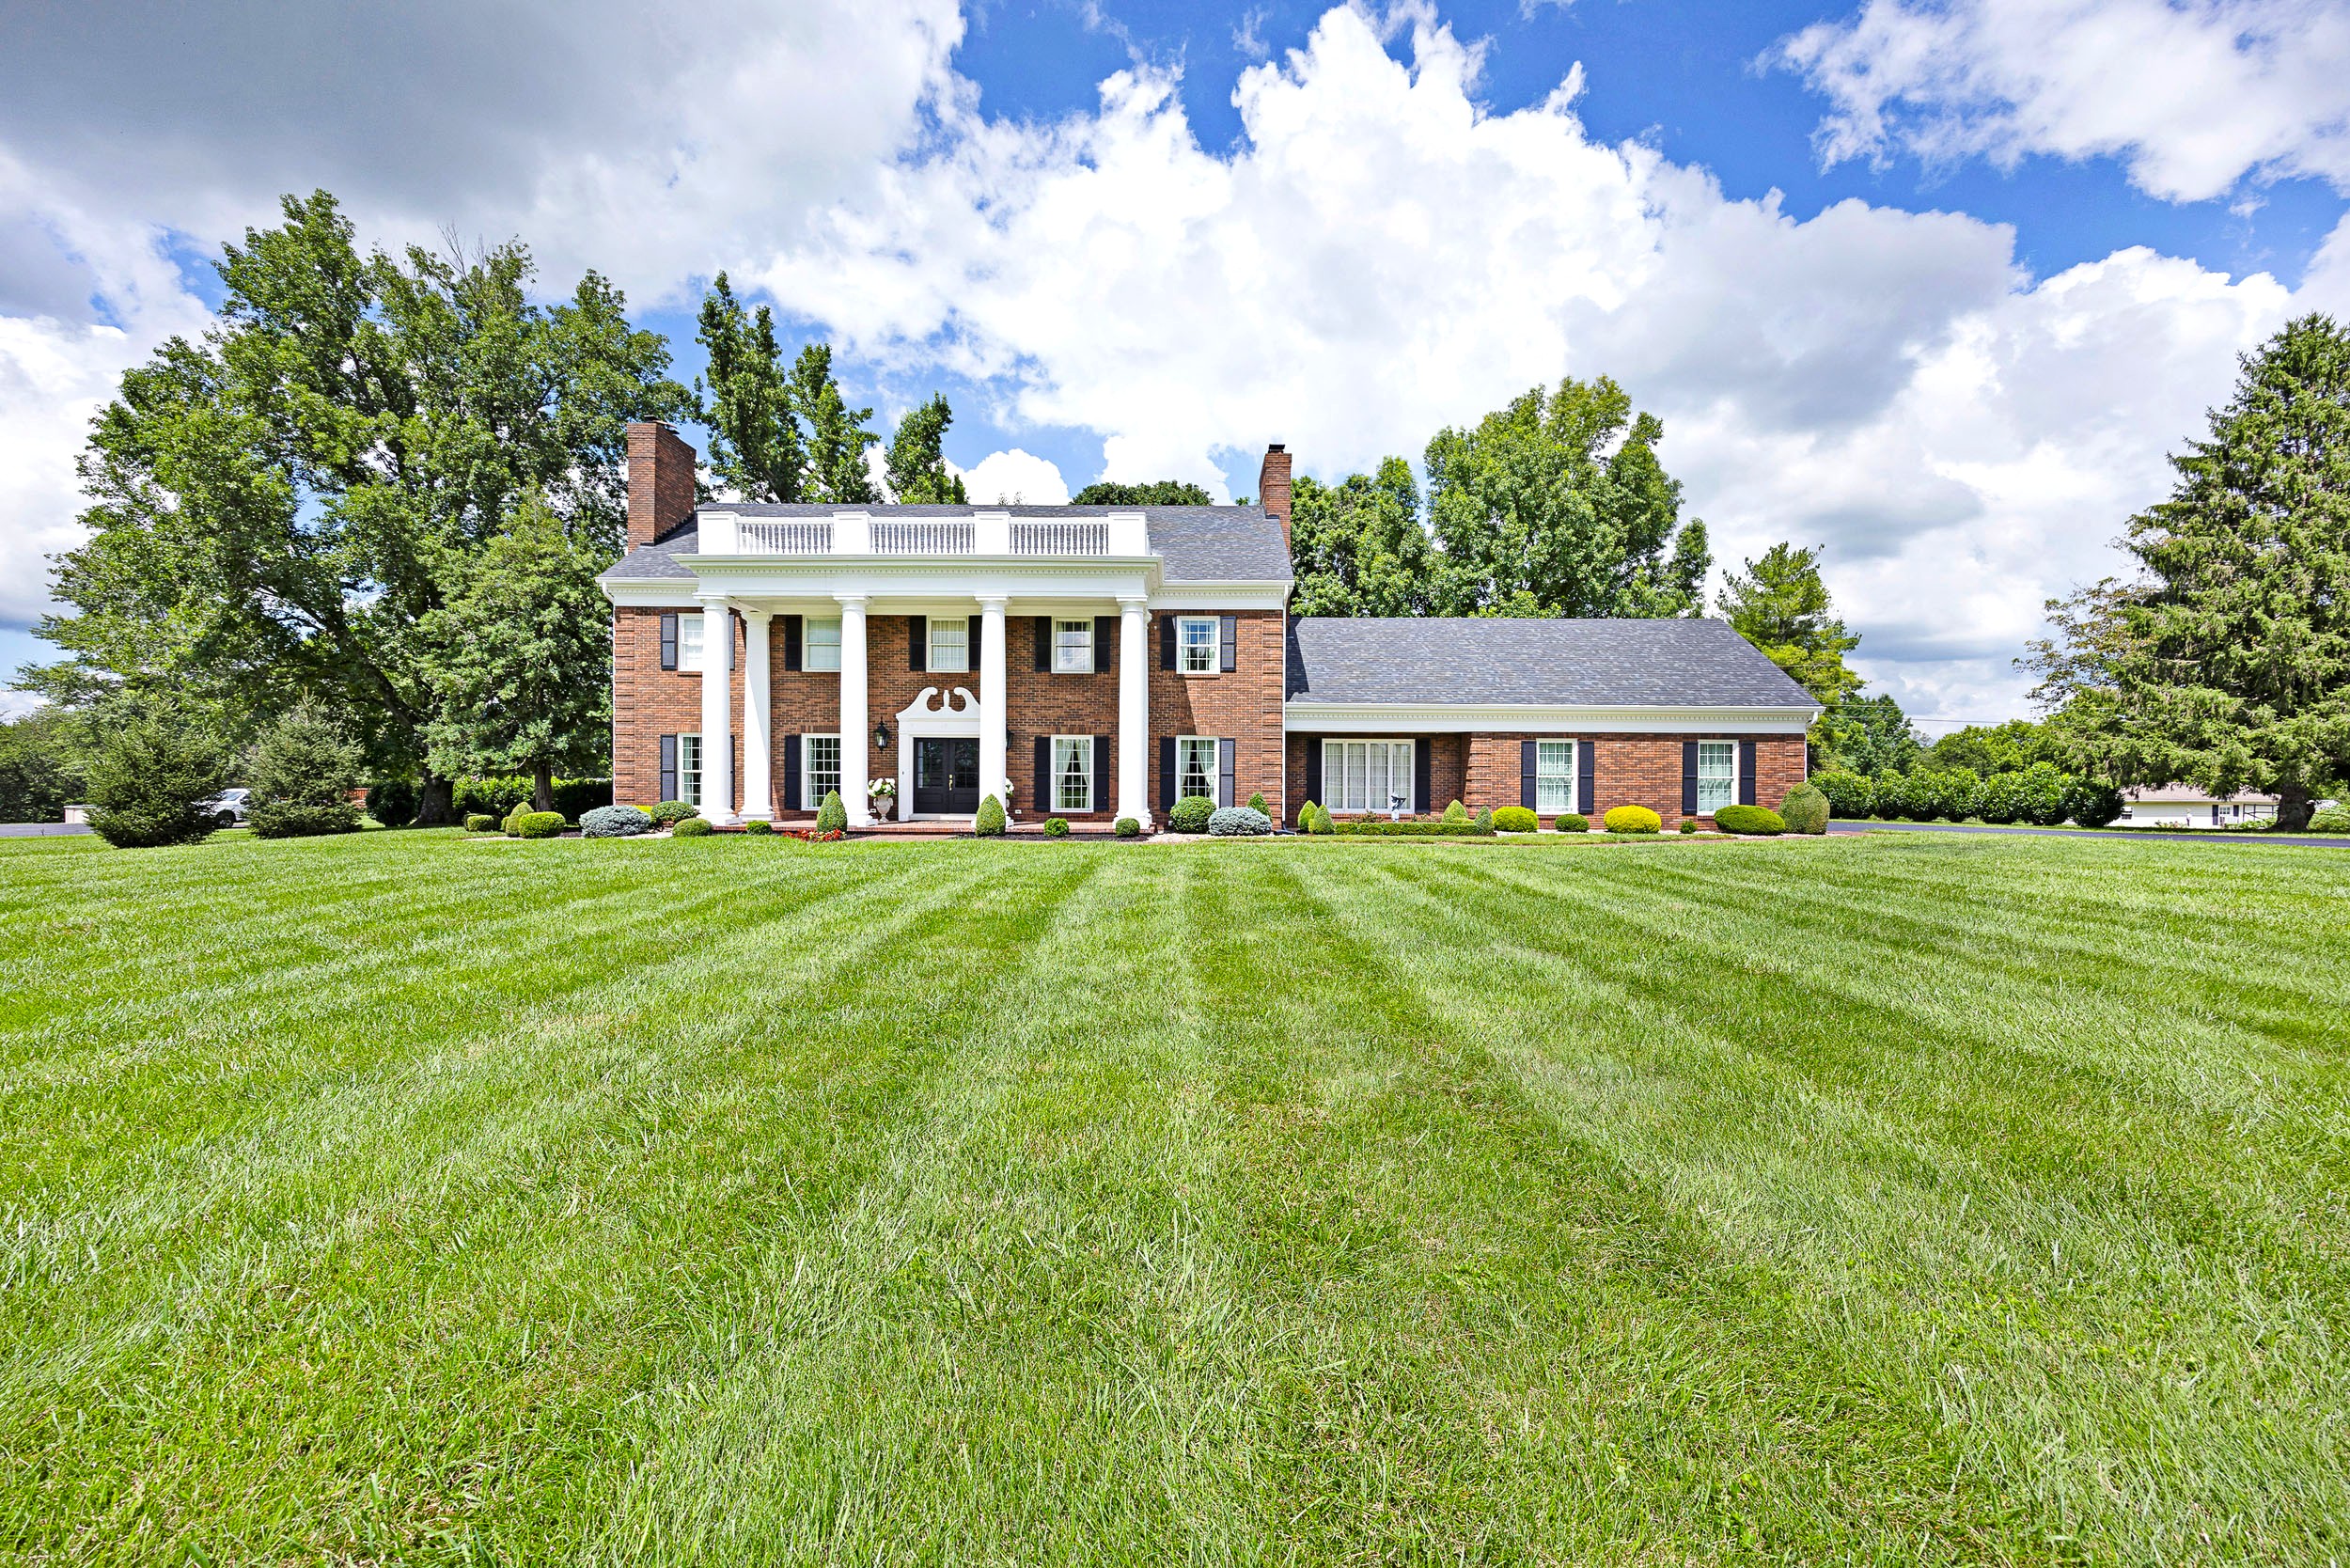
An exceptional offering in the highly desirable Hillcreek neighborhood, this stately Greek Revival home showcases timeless design, quality craftsmanship, and an outstanding floor plan for both daily living and elegant entertaining! The grand 2 story foyer welcomes you into a center hall featuring two staircases flanked by a living room with marble surround fireplace and an impressive formal dining room adorned with a large crystal chandelier, bespoke wallpaper and lavish dentil molding.  Connecting the dining room and kitchen is a butler’s door leading into the spacious and bright kitchen. Ralph Lauren inspired family room/den seamlessly connects to the kitchen, providing the perfect place to gather family & friends around the brick fireplace.  Floor to ceiling window views of the professionally landscaped lawn, brick patio and in-ground heated pool make this a favorite room of the house.  A first-floor primary suite, full bath and an attached oversized two car garage with large attic space complete the main level. The upper level offers four spacious bedrooms, two full baths and exceptional closet space to accommodate today’s lifestyle. A finished lower level boasts a large gathering room with fireplace, built in bookcases, bar, bar sink, cooktop, glass display shelving and an abundant array of cabinets and storage. Fitness room, full bath, laundry, storage & mechanical rooms are conveniently located in the walkout lower level. Outdoor living space is the crown jewel of the home with a covered sitting porch & expansive brick patio overlooking the well-manicured lawn and 18 x 36 fenced in-ground swimming pool – perfect for relaxing, entertaining or enjoying peaceful evenings. Impeccably maintained and thoughtfully designed, this move in ready home offers the perfect combination of elegance, comfort and modern convenience in one of the area’s most sought-after neighborhoods. A rare opportunity not to be missed! SHOWN BY APPOINTMENT

LISTING BROKER: 2.25%   SELLING BROKER: 2.25%

Similar Properties

90 Hazy Downs Road – Raywick

CLICK ON LINK FOR 3-D TOUR—> https://kuula.co/share/collection/7T1N1?logo=-1&info=0&fs=1&vr=1&sd=1&initload=0&thumbs=1 Nestled far back…

Bedrooms

3

Bathrooms

3

Area

1704 Sq. Ft +/-

For Sale, New Listing

$409,900